Overview
- House
- 3
- 2
- 112 sqm
Description
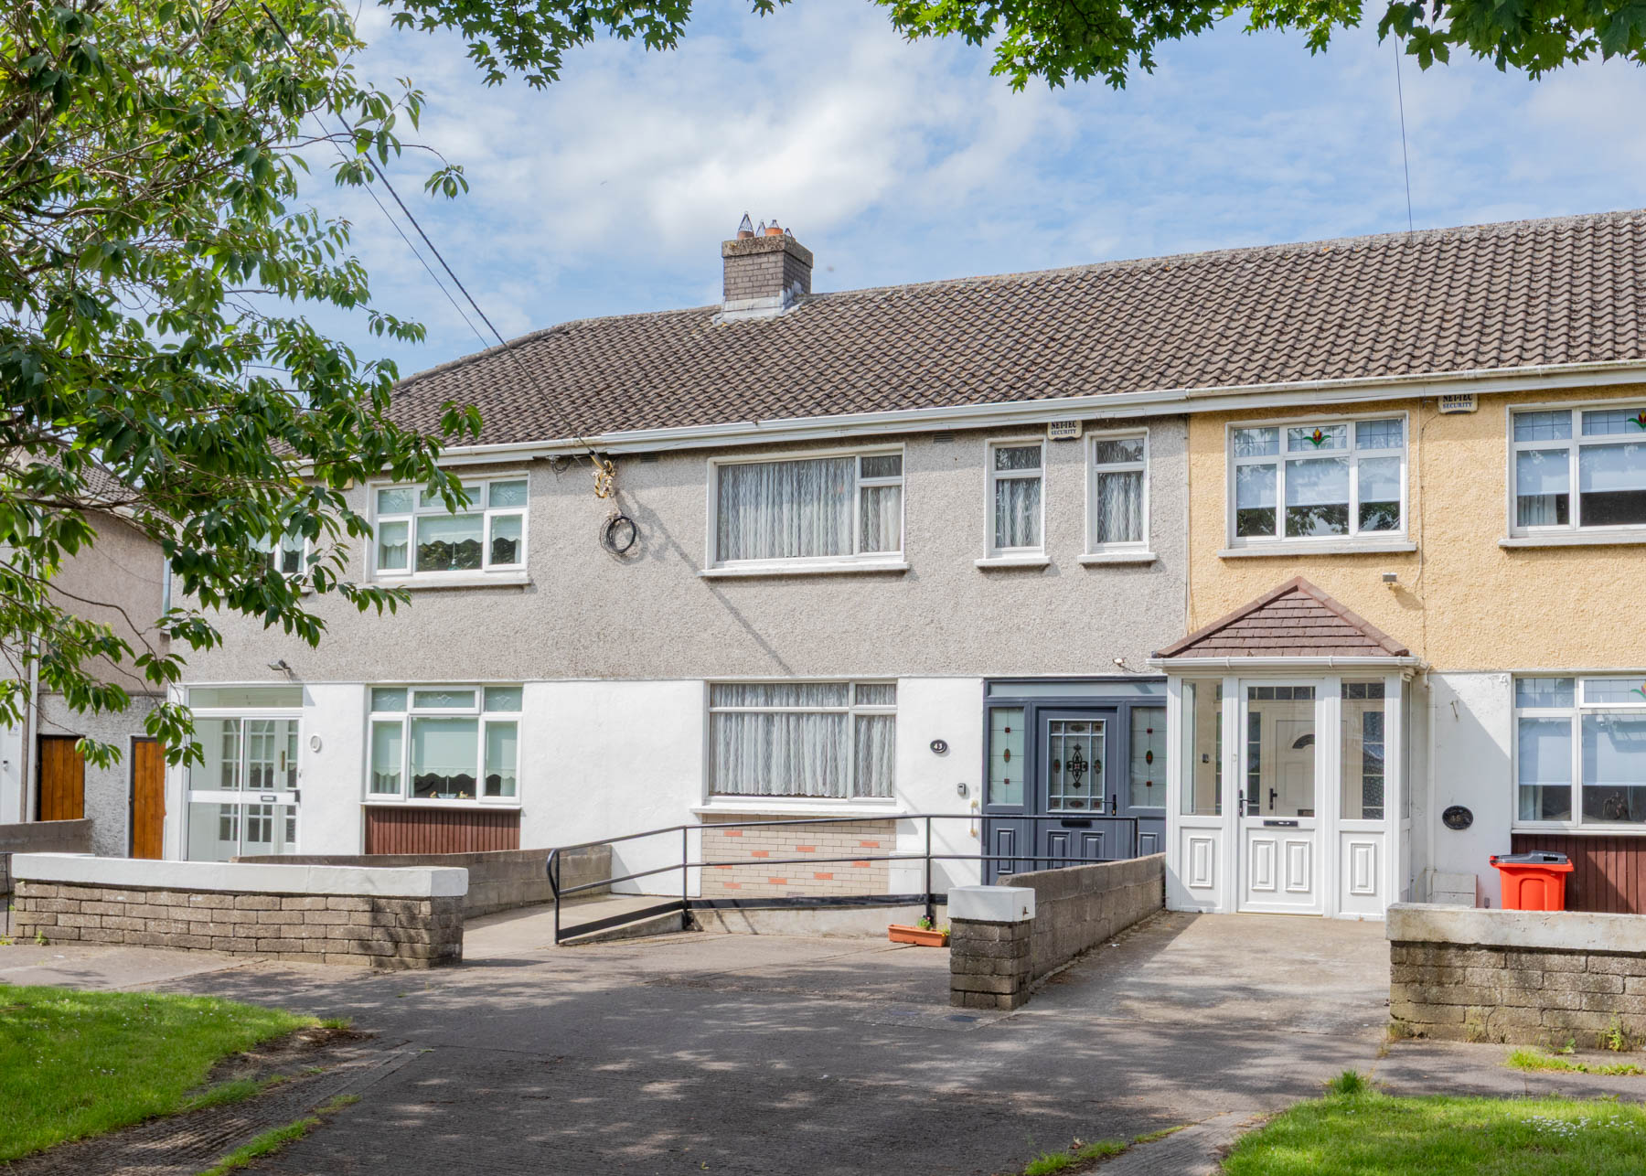
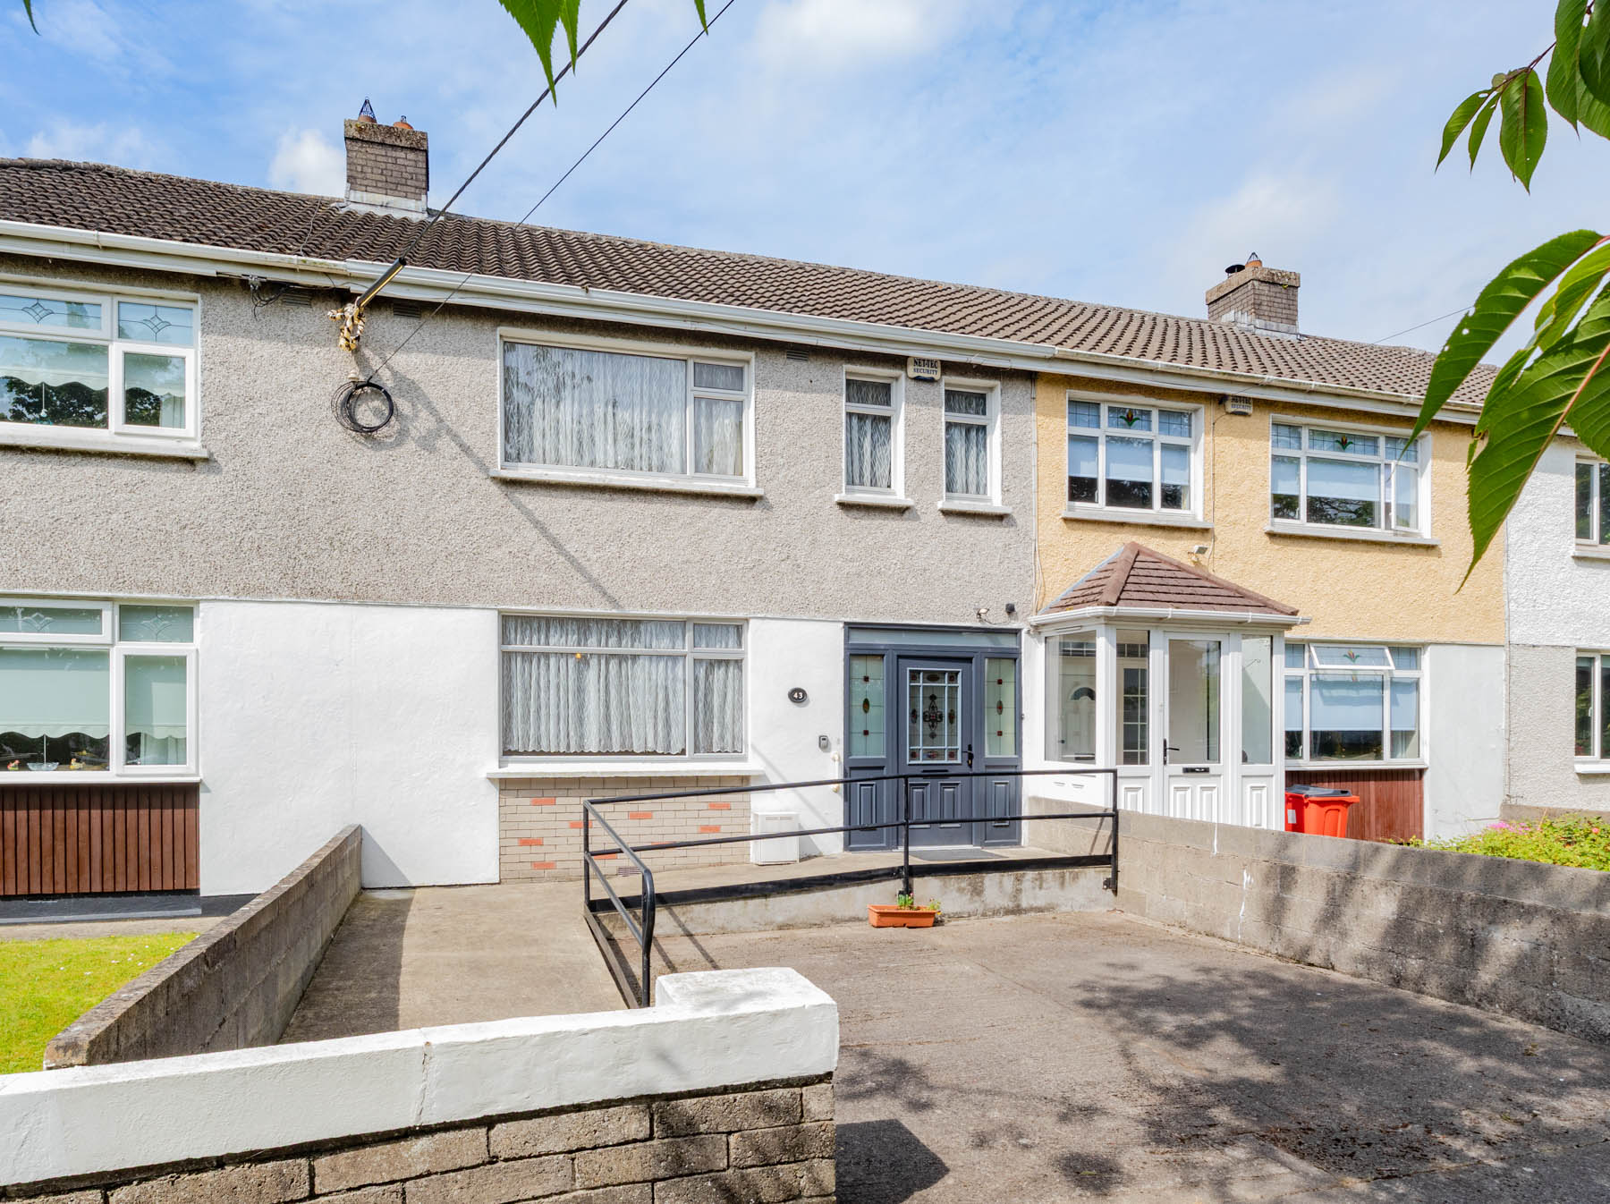
McCormack Estates are delighted to present 43 Dunree Park to the Dublin 5 property market.
This spacious three bedroom terraced home nestled in the mature Dunree Park cul-de-sac comes to the market in good condition throughout and ready for a new owner to put their own stamp on it. Located off the Malahide road and at the juncture of Artane, Donaghmede, Edenmore and Coolock, the property offers the best of both worlds being situated in a quiet and mature leafy setting while still surrounded by an abundance of facilities and amenities.
Northside Shopping Centre, Coolock Village, Artane Castle Shopping Centre are all within easy reach, bus services are plentiful on the Malahide road which is a short stroll from the property. The immediate area also benefits from primary and secondary schools and crèches and a variety of sporting facilities and recreational activities.
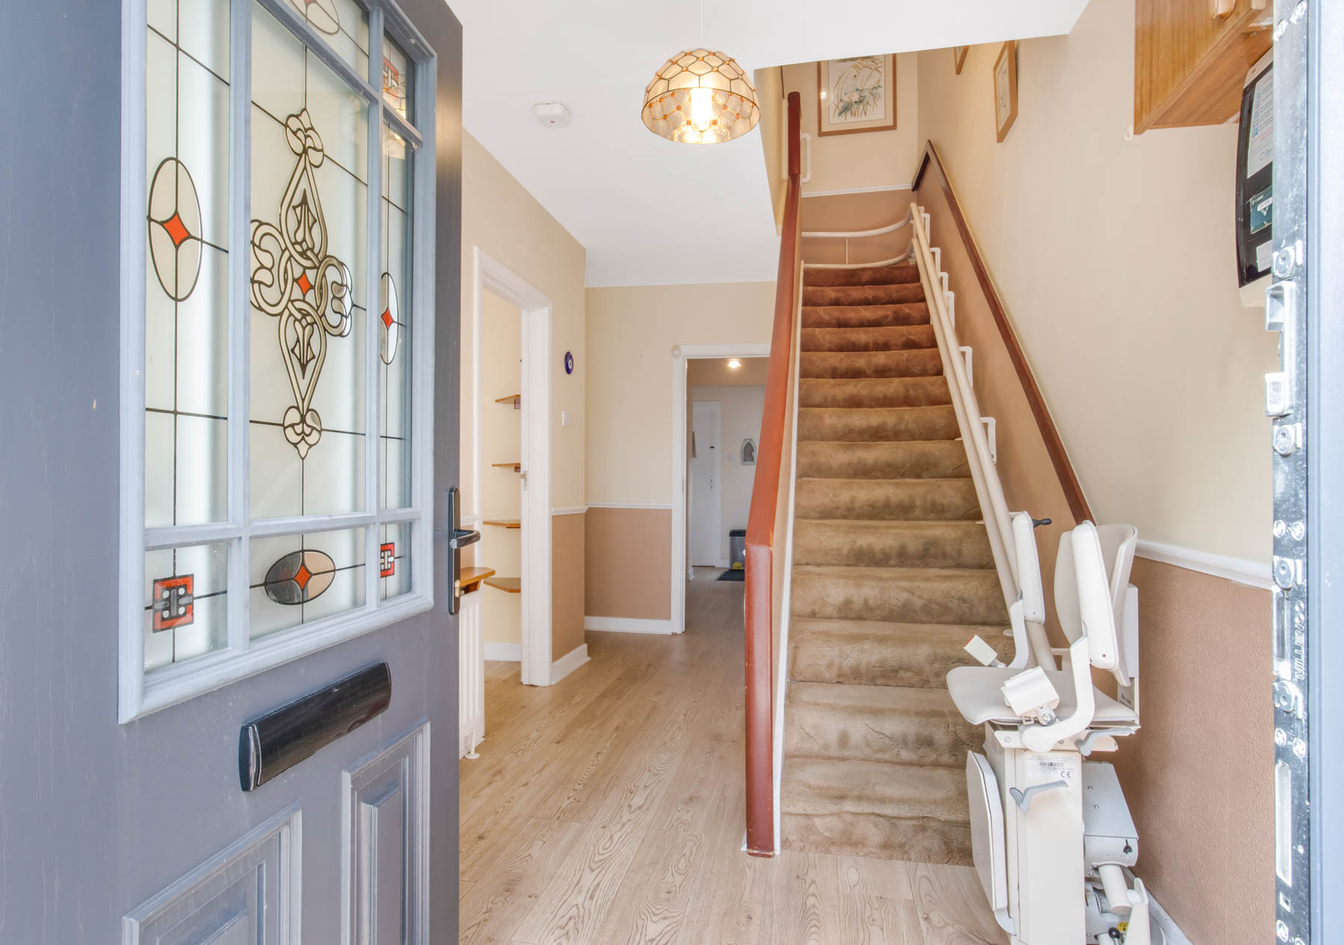
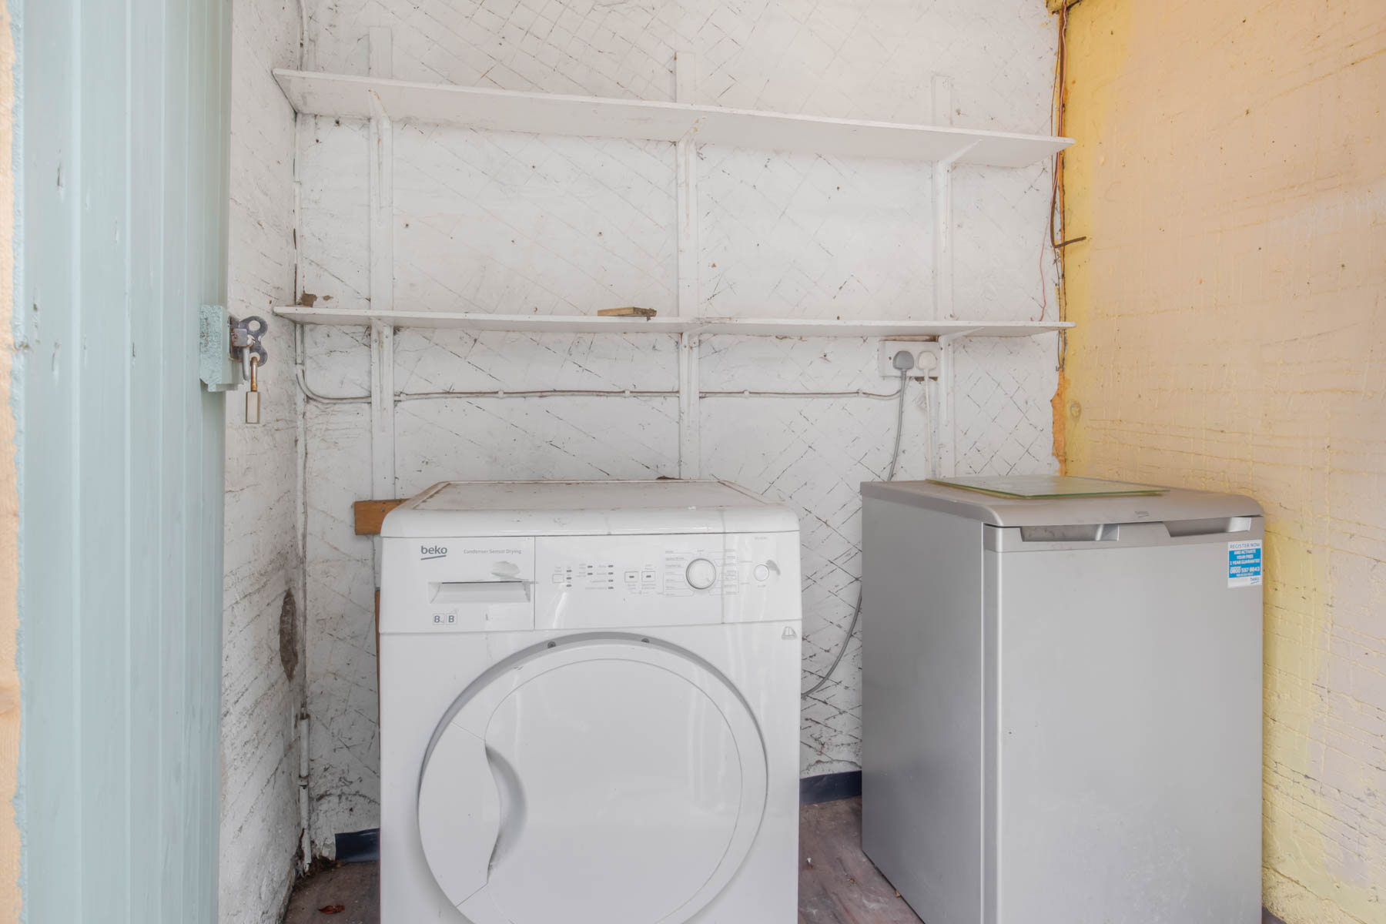
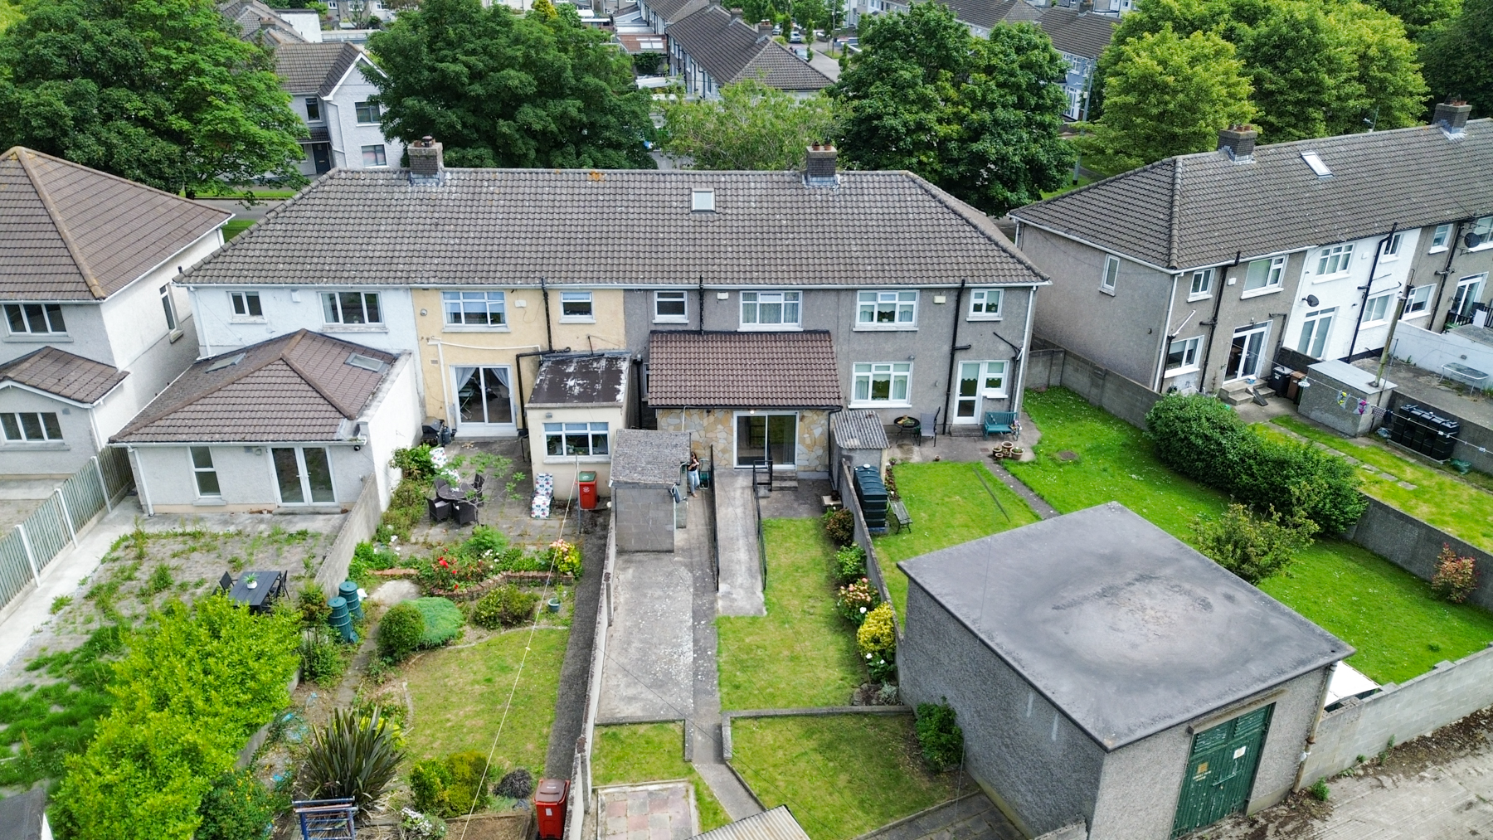
Internally the property has been lovingly cared for and upgraded throughout the years. The property comprises of a large entrance hallway, front sitting room, rear sitting room, extension to the rear in use currently as a dining room with sliding door access to the south-west facing rear garden, separate kitchen, downstairs wc with side access to the rear garden and external utility room.
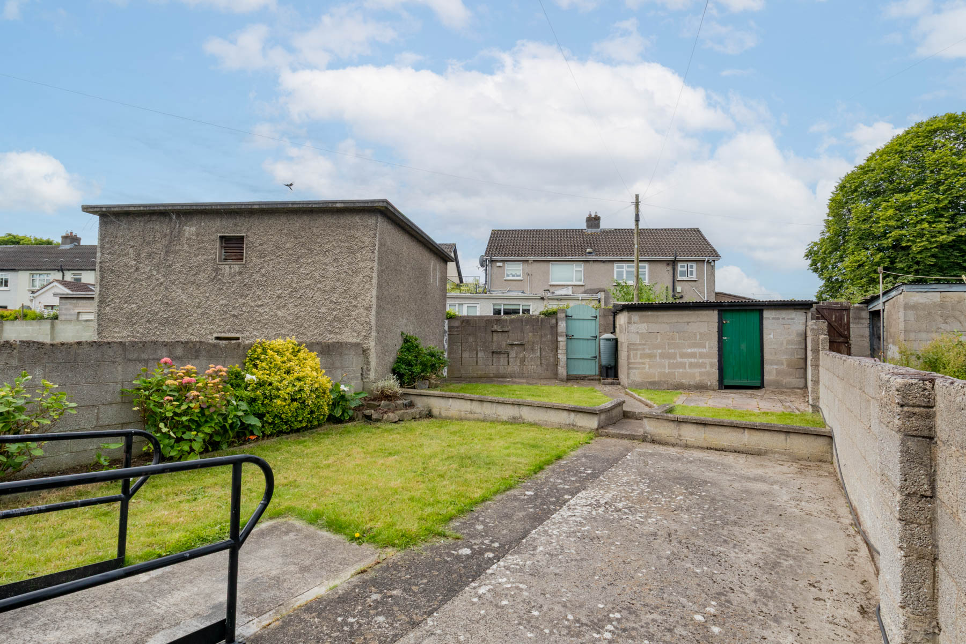
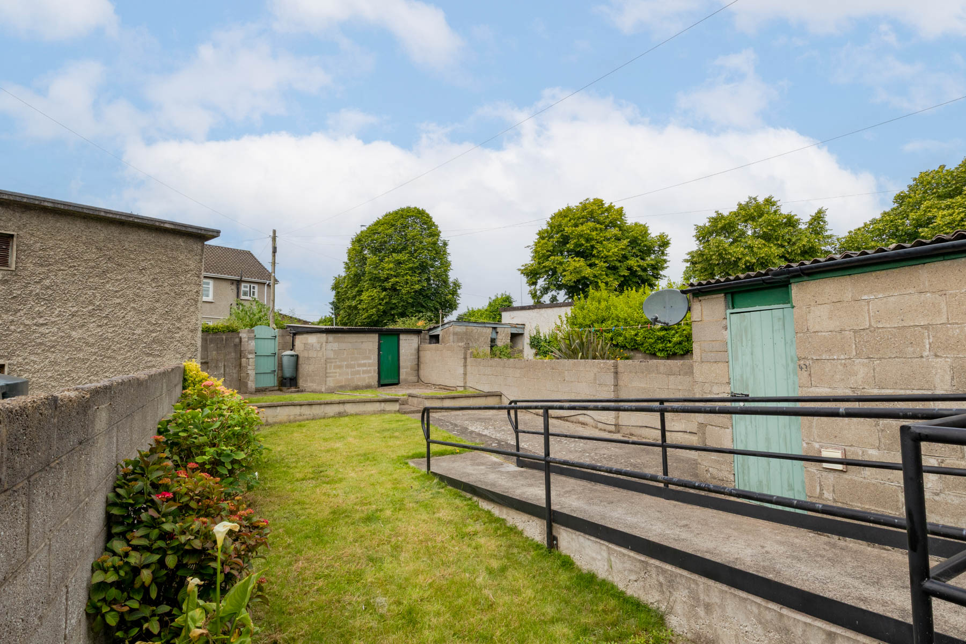
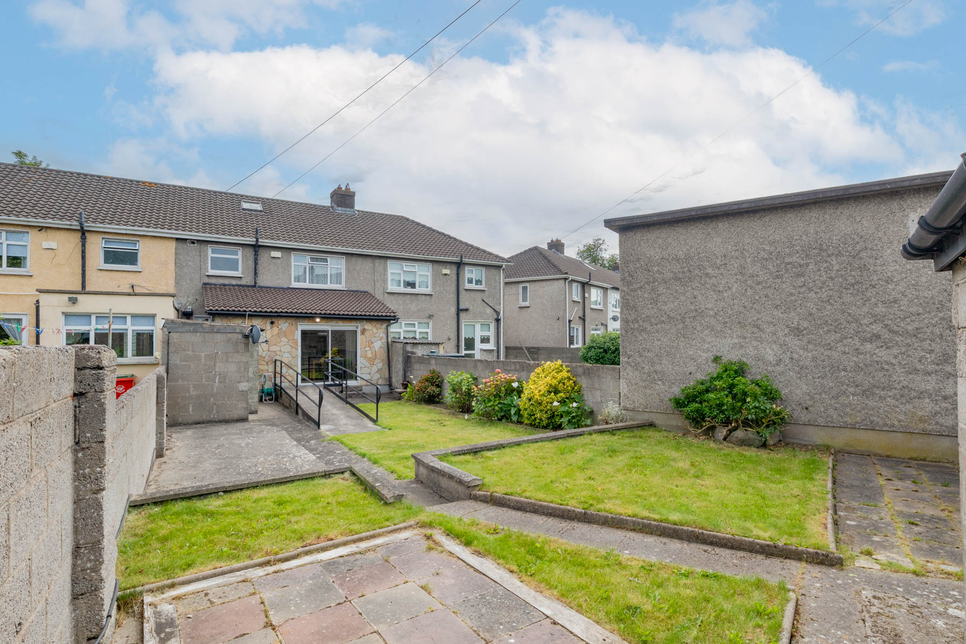
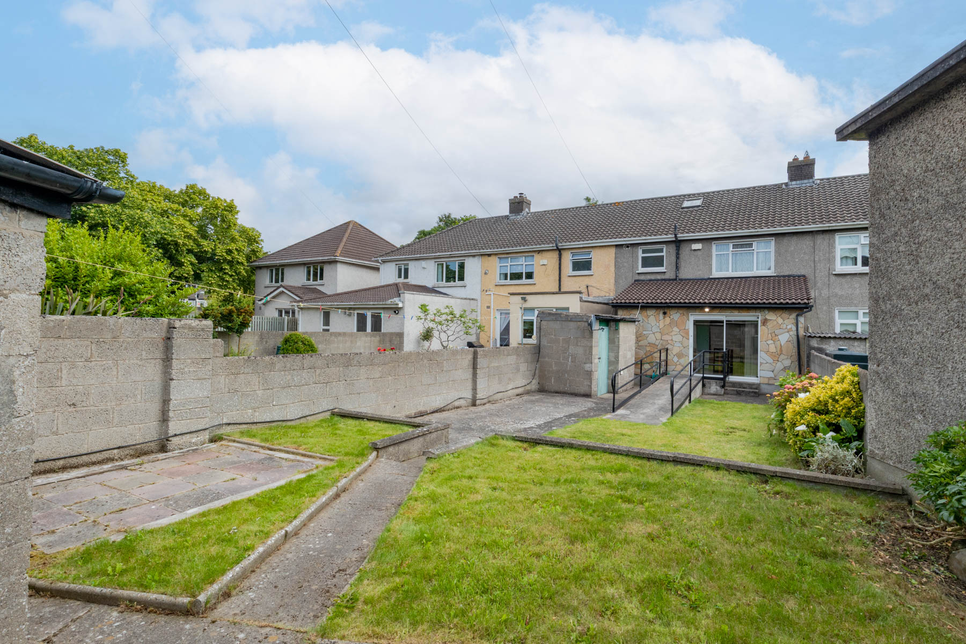
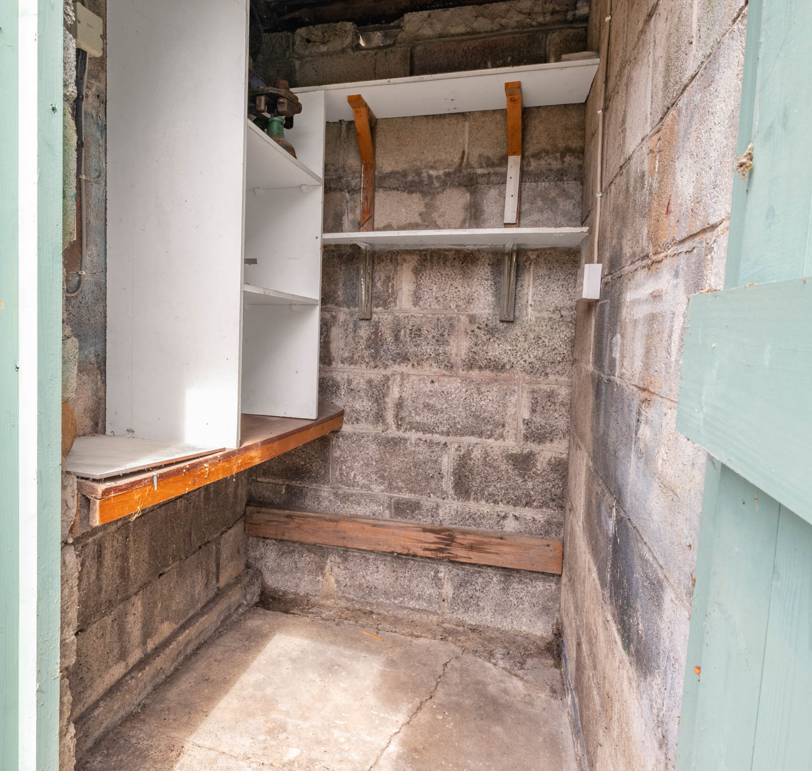
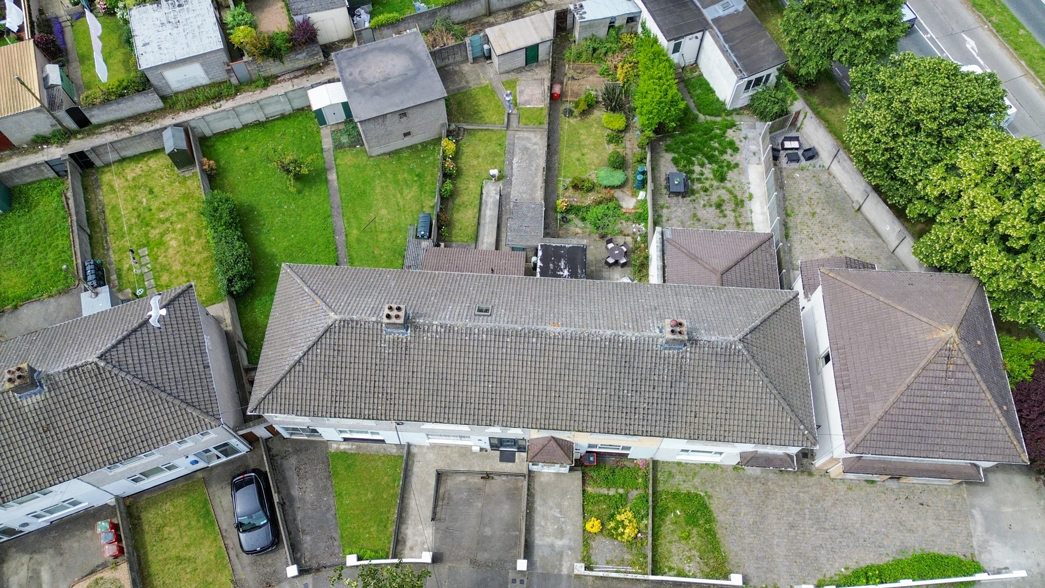
On the first floor there are three bedrooms of which two are double and one single all generously sized and a family bathroom, custom made storage area on the landing and ample storage space in the floored attic. Externally to the rear, the sunny south-west facing garden is a generous length with rear private laneway access, concrete shed with power and separate utility area.
There is a private driveway to the front of the property and the property fronts on to a beautiful green space with mature trees.
Viewing by appointment through McCormack Estates 01 437 0920
*Please note we have not tested any apparatus, fixtures, fittings, or services. Interested parties must undertake their own investigation into the working order of these items. All measurements are approximate and photographs provided for guidance only.
Accommodation;
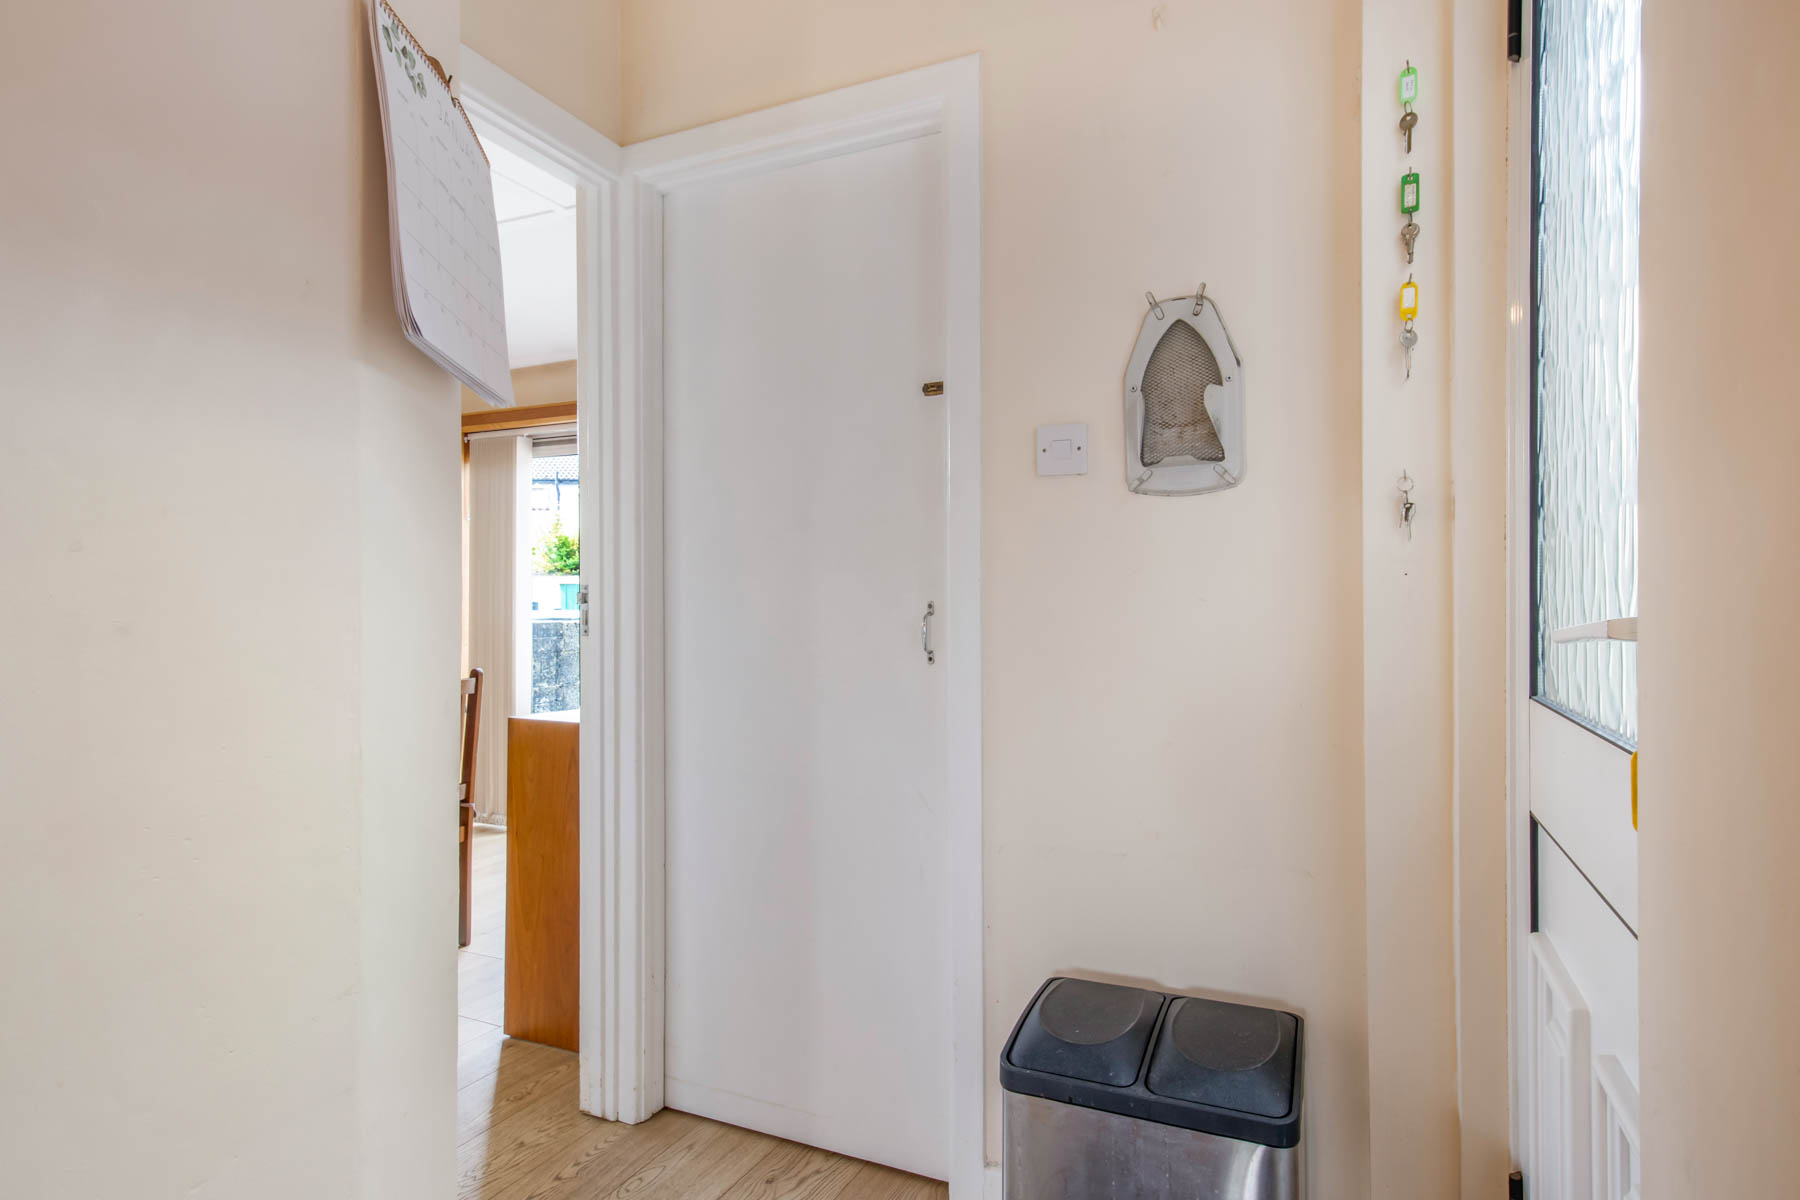
Entrance Hallway 2.32m x 4.73m
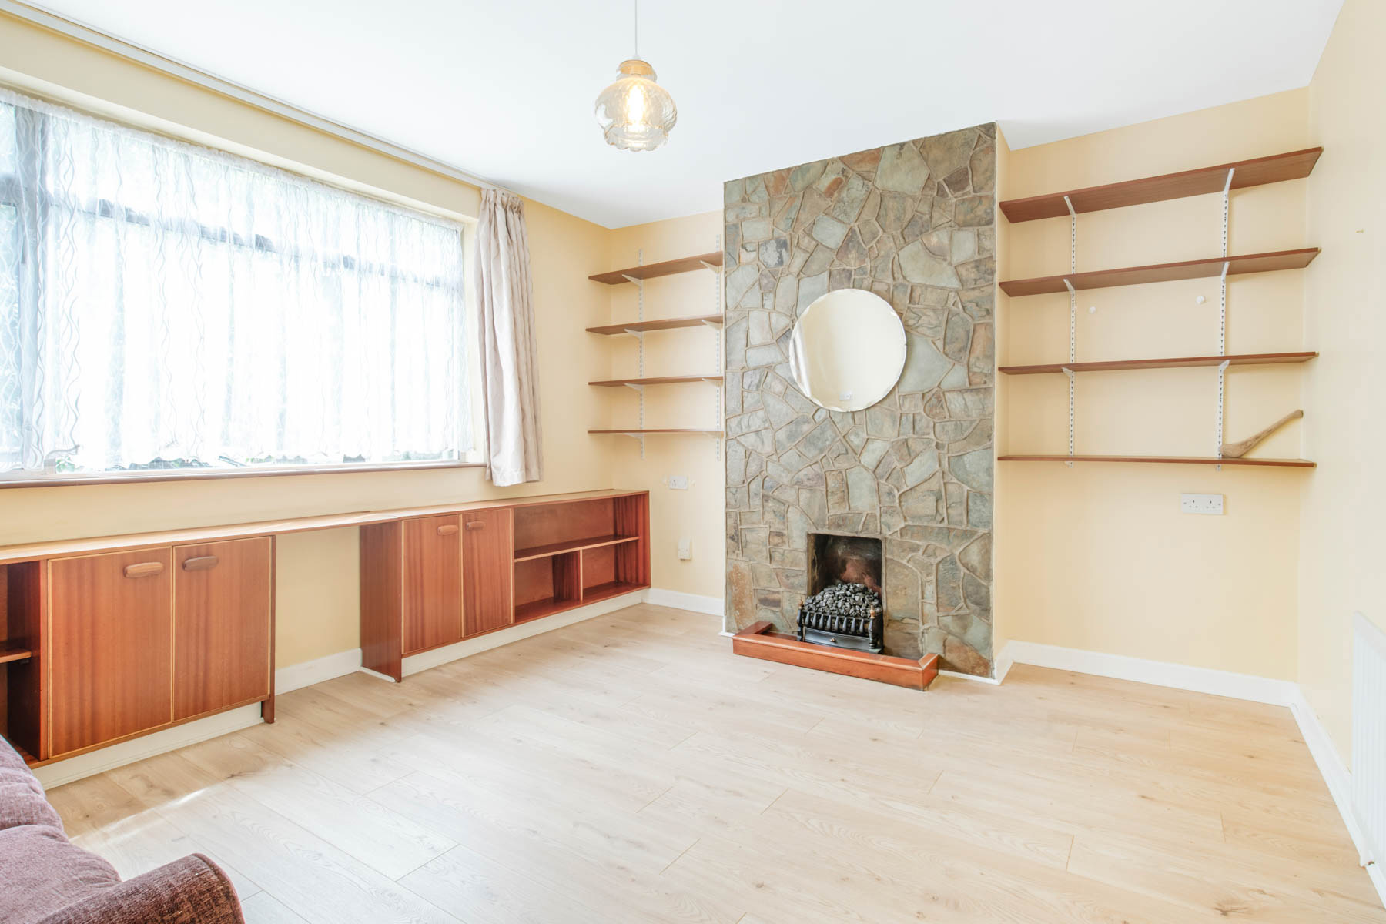
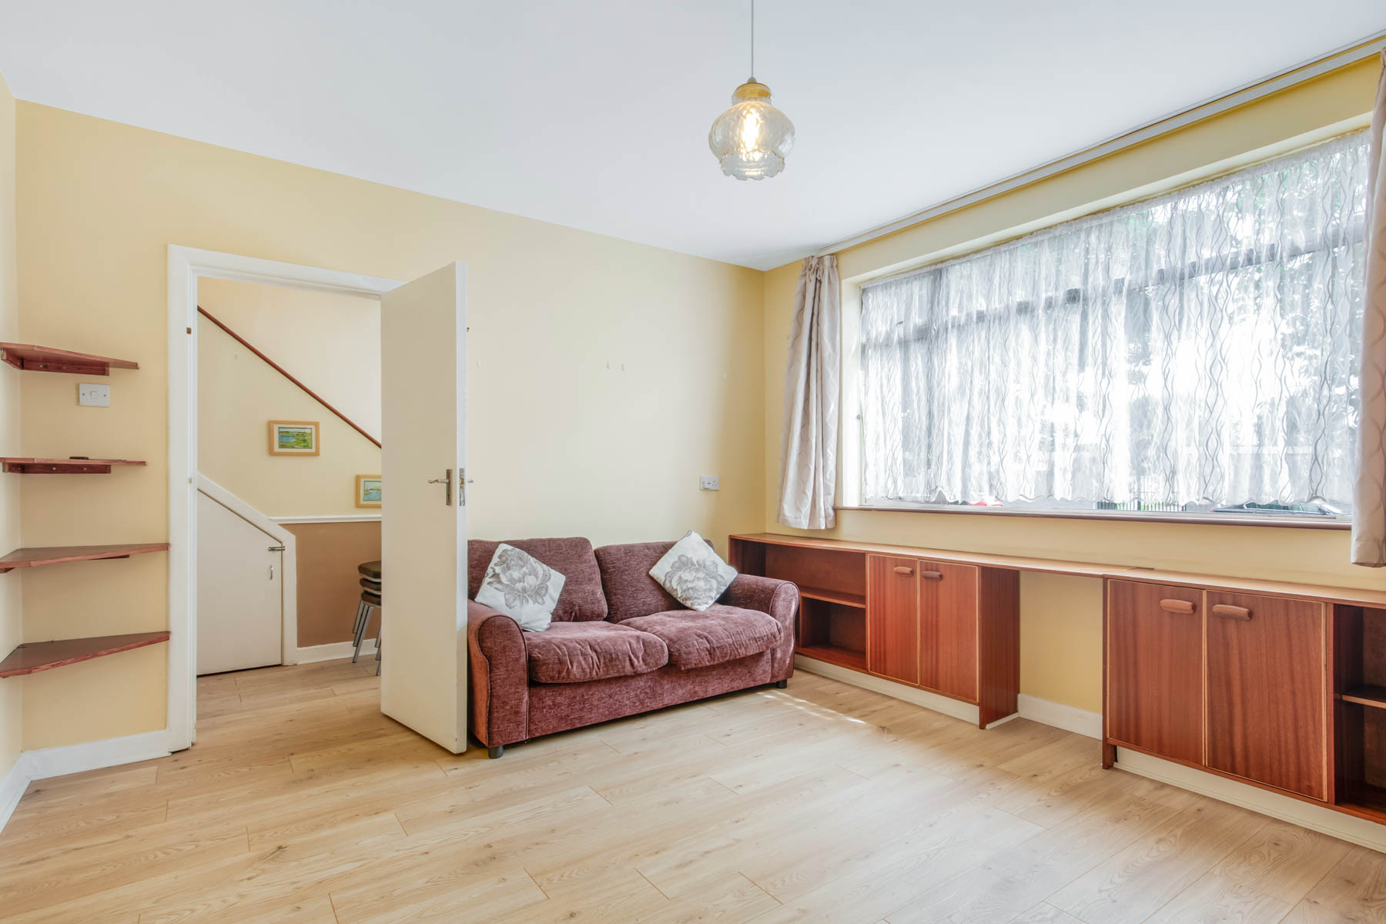
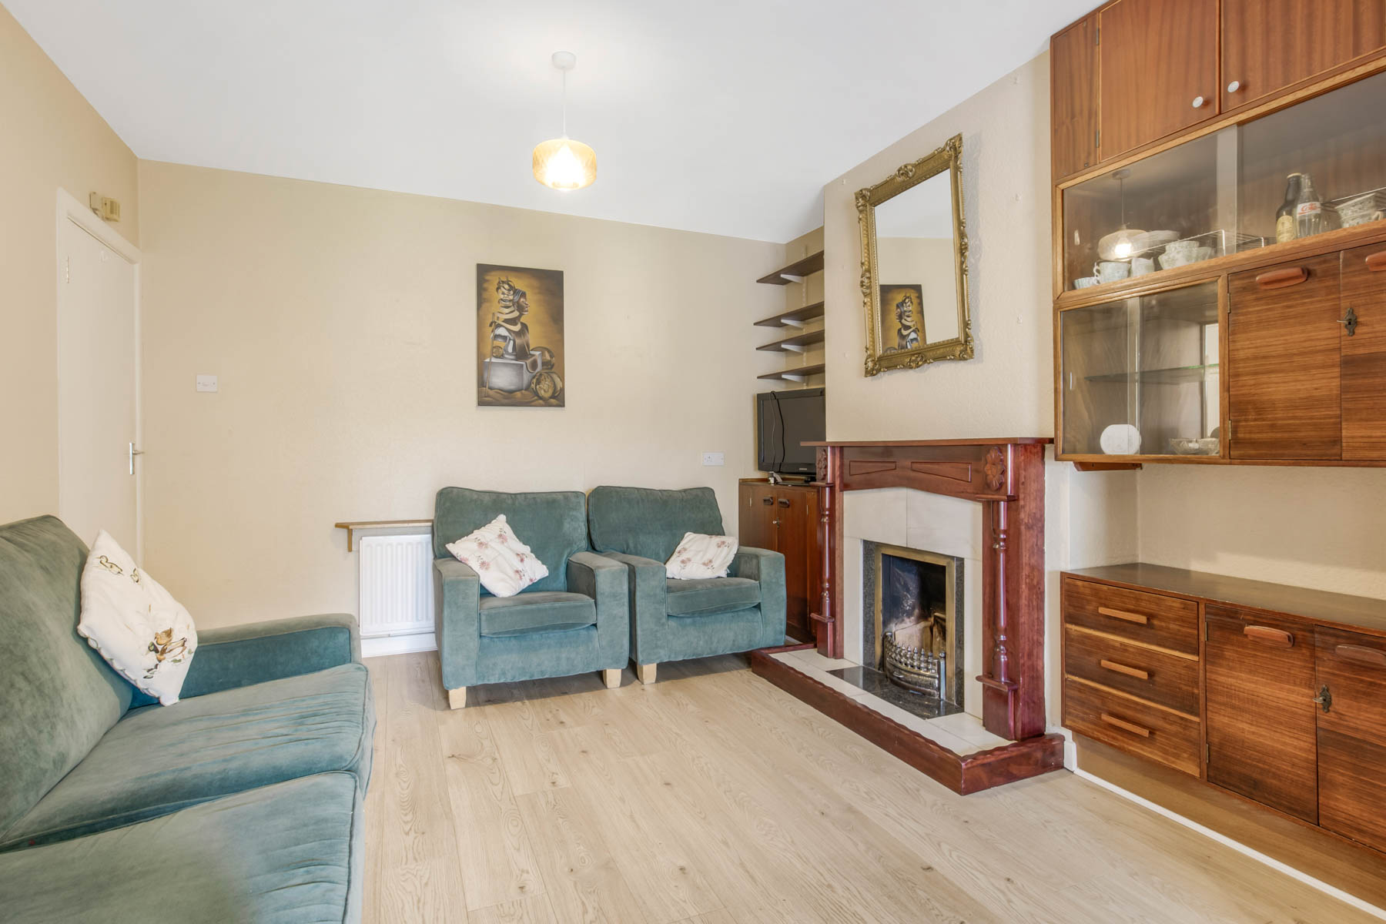
Front sitting Room 4.07m x 3.70m with built in cabinets, feature wall with fireplace.
Rear sitting room 3.44m x 3.59m with feature fireplace and built in side units.
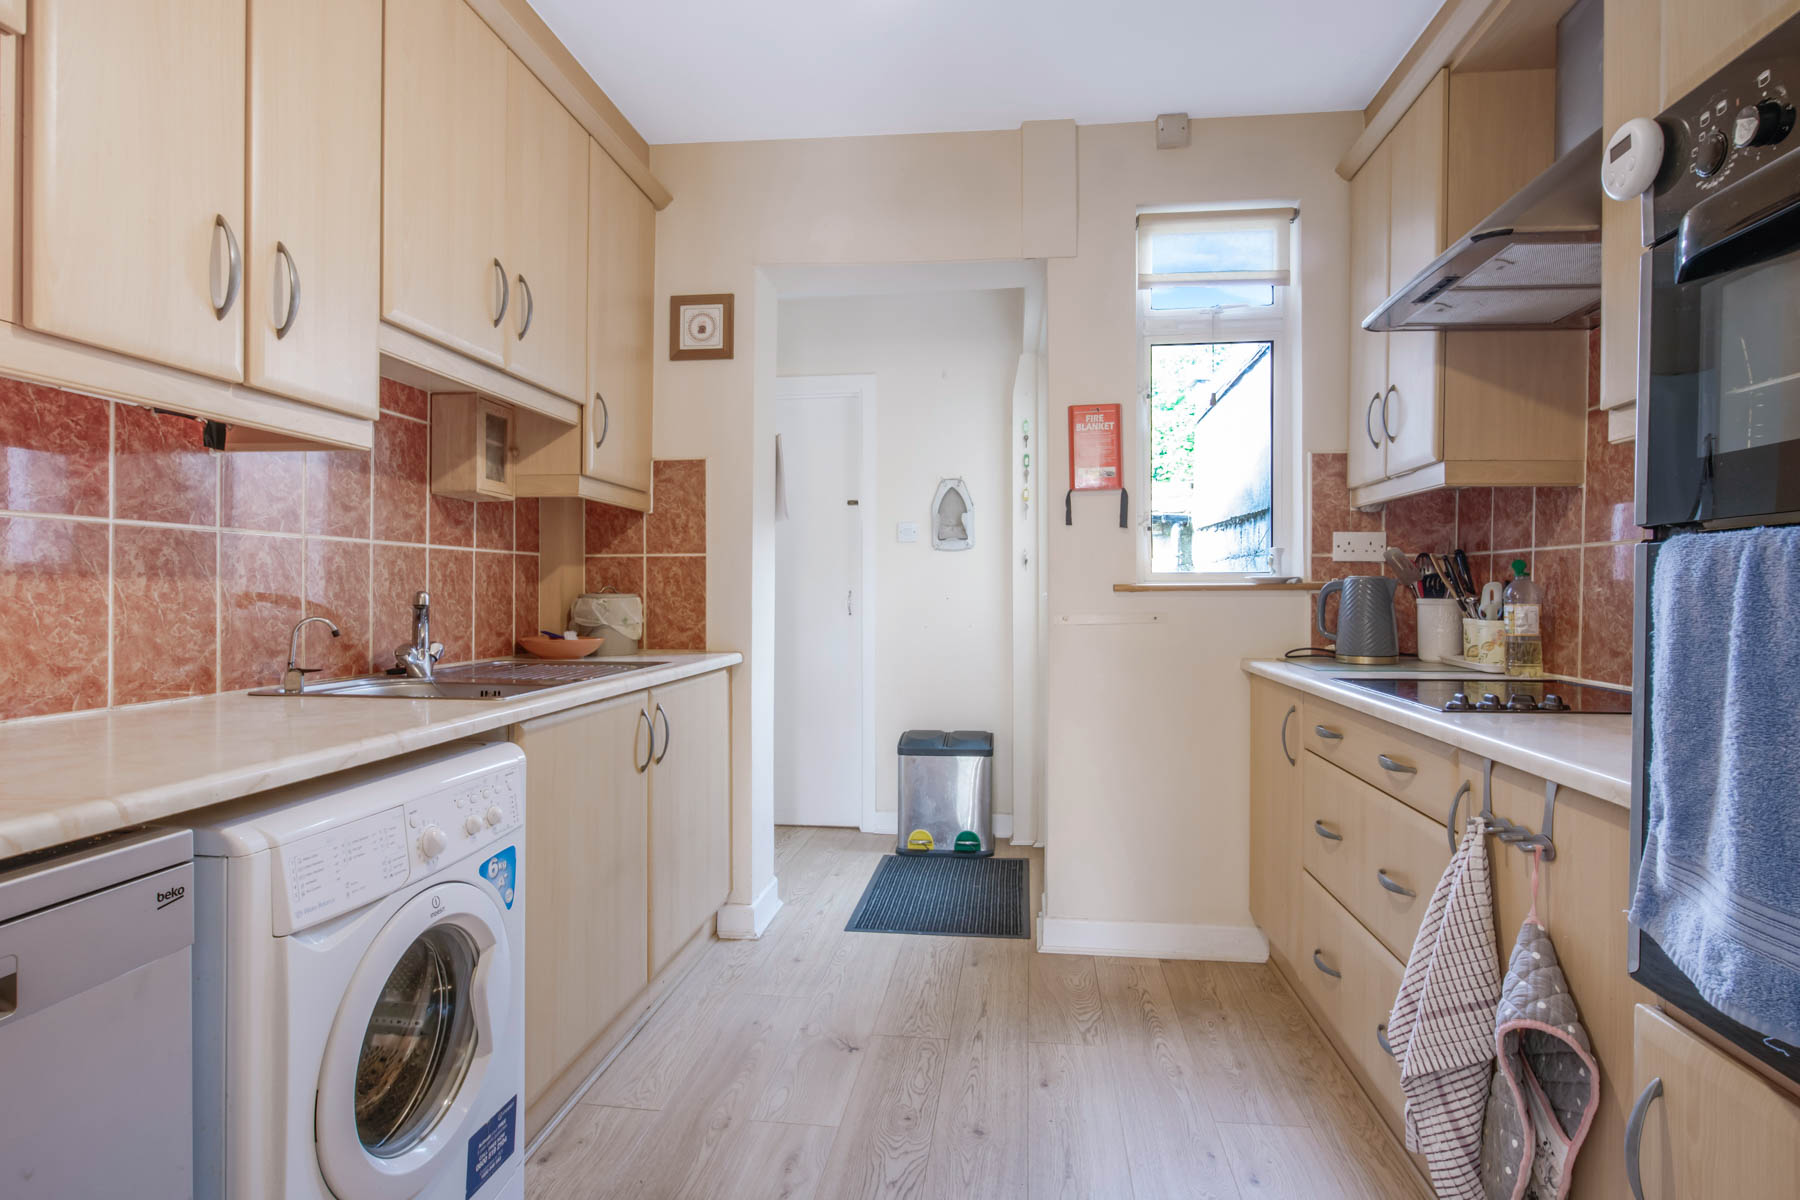
Kitchen 2.95m x 3.90m with ample storage space, fitted appliances and rear window.
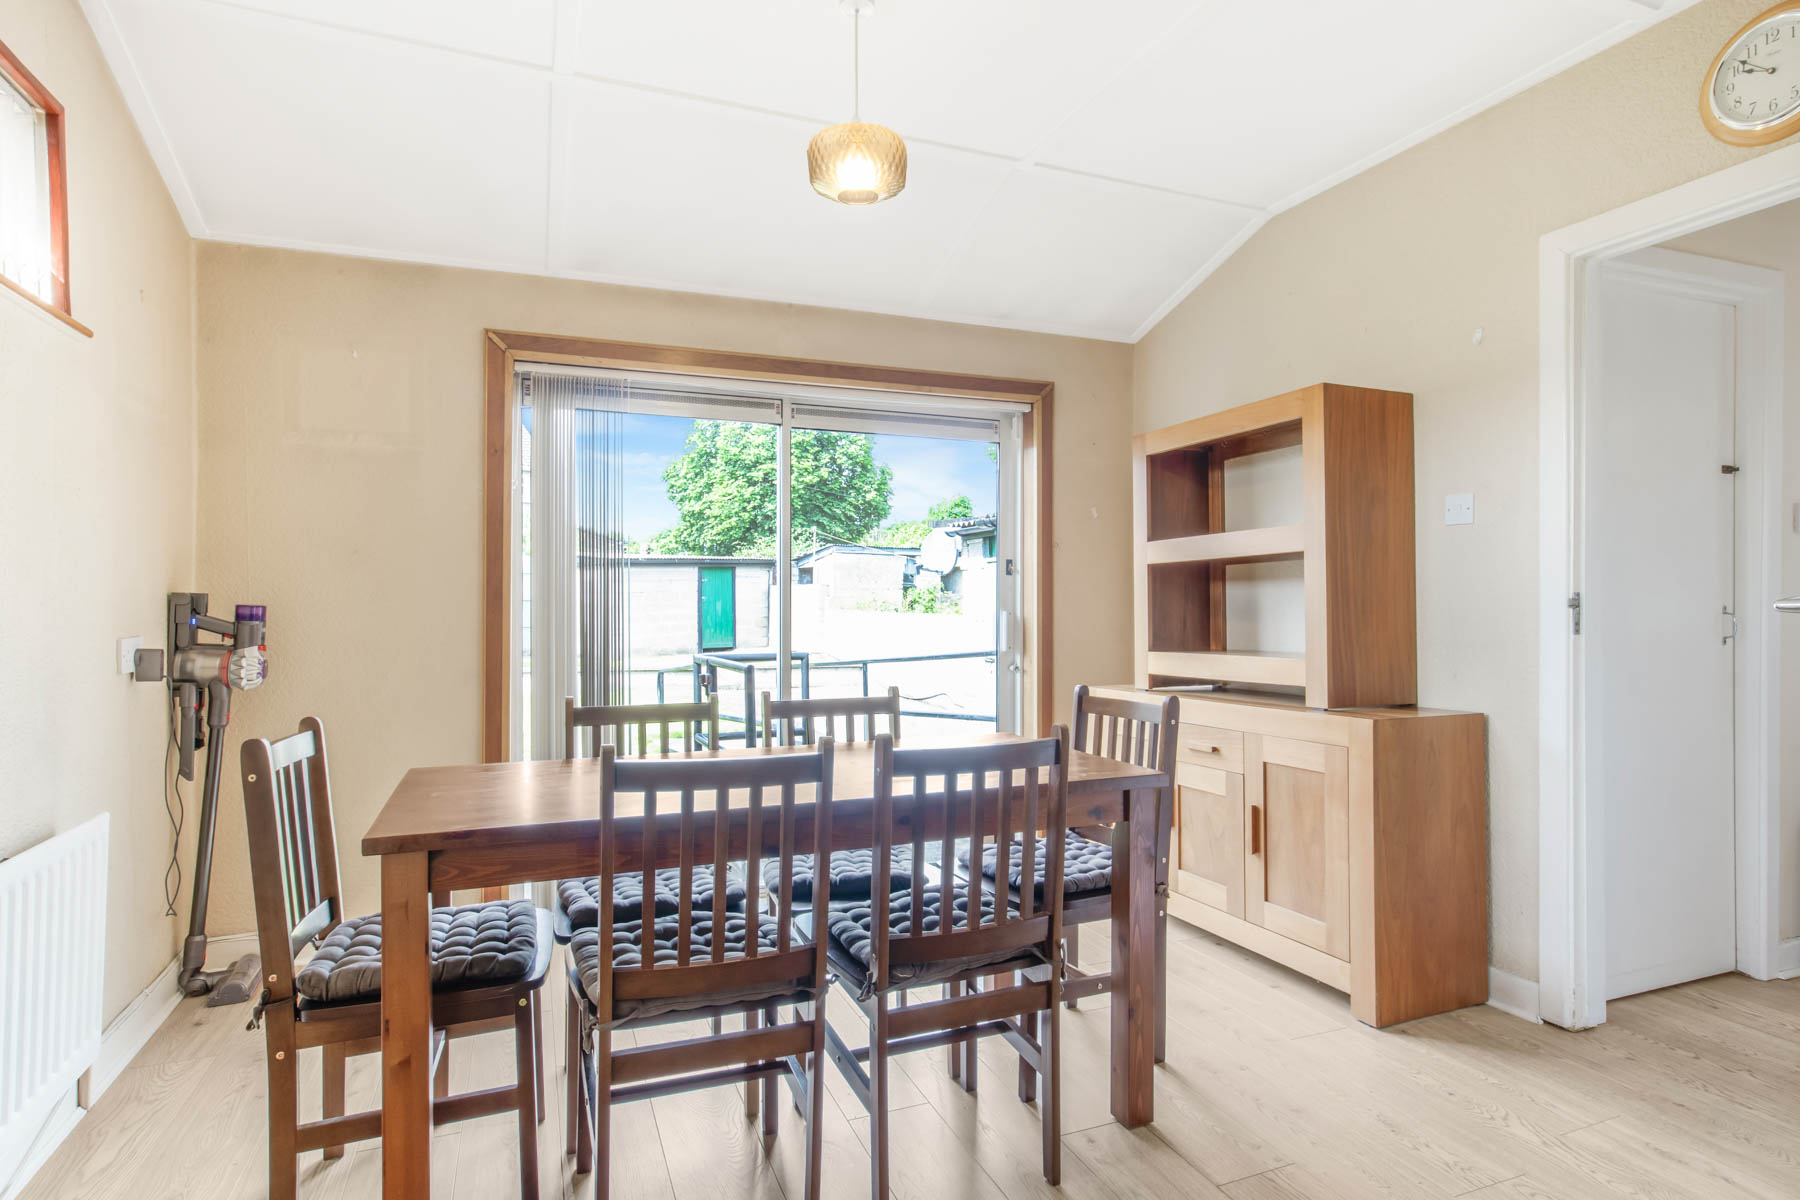
Dining room (Extension) 3.43m x 3.12m with ample space for a 6 seater dining table, sliding door access to the rear garden with ramp.
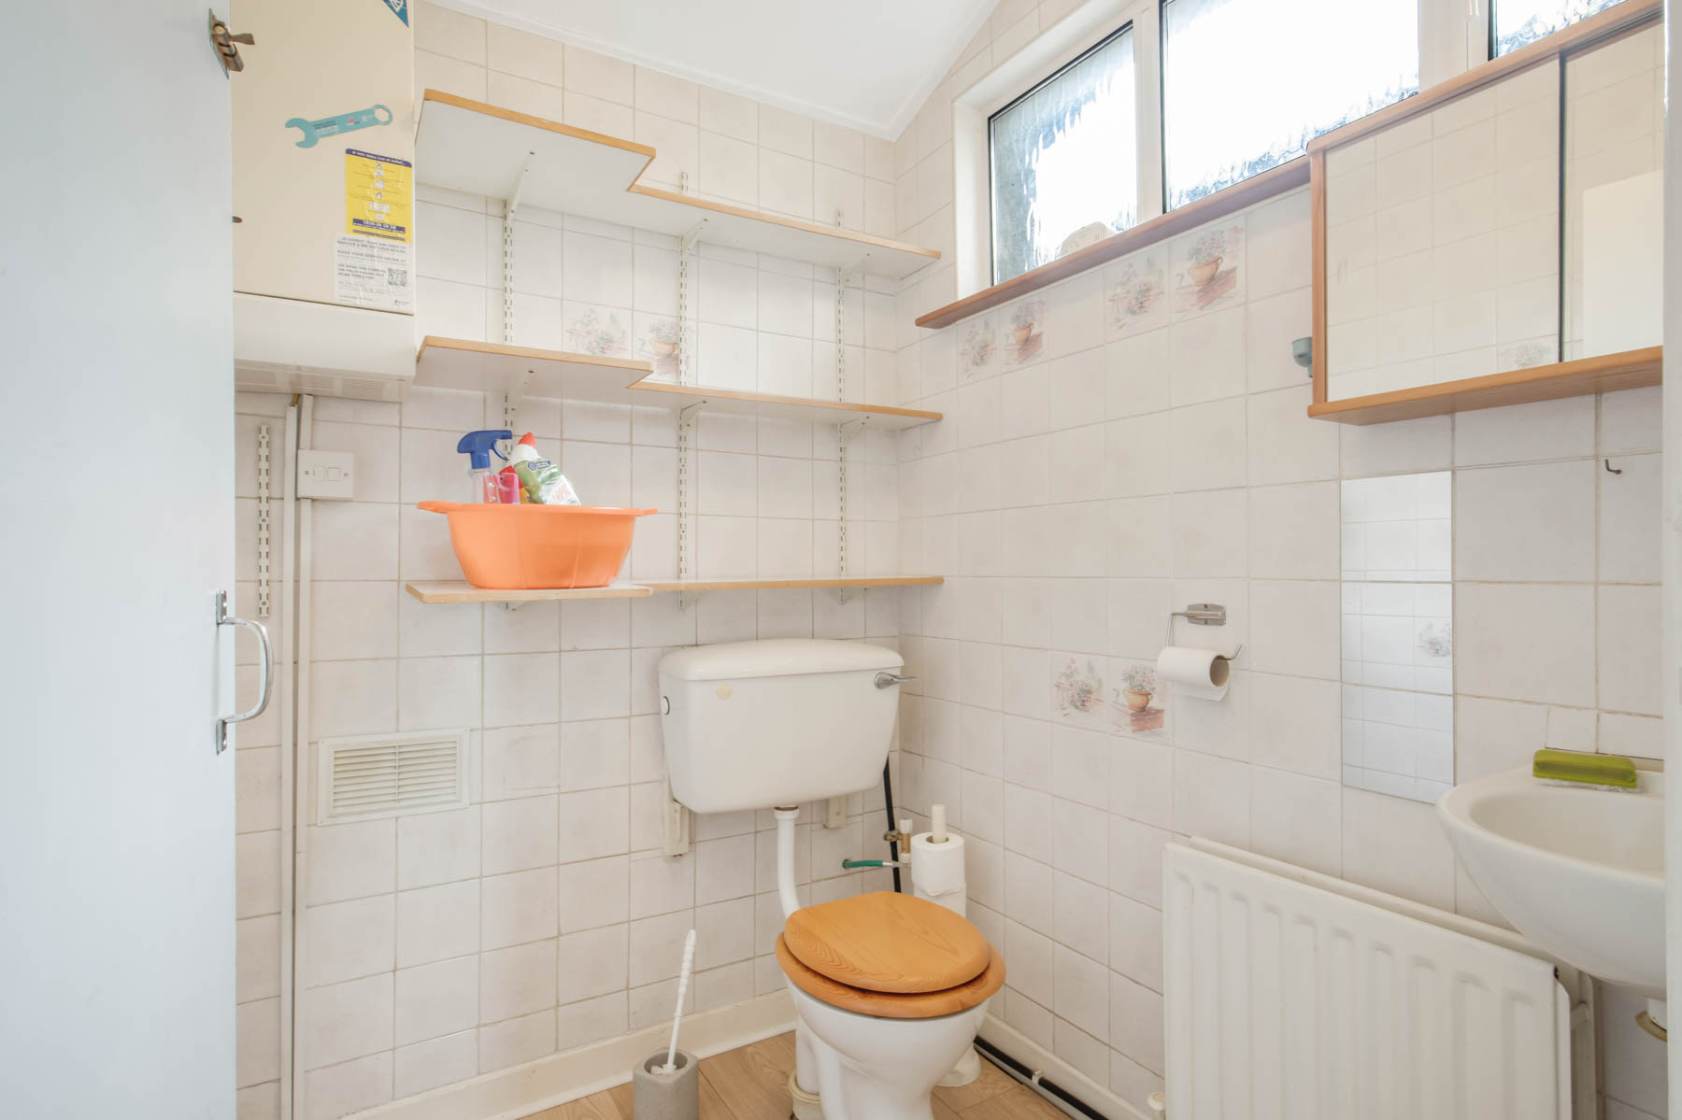
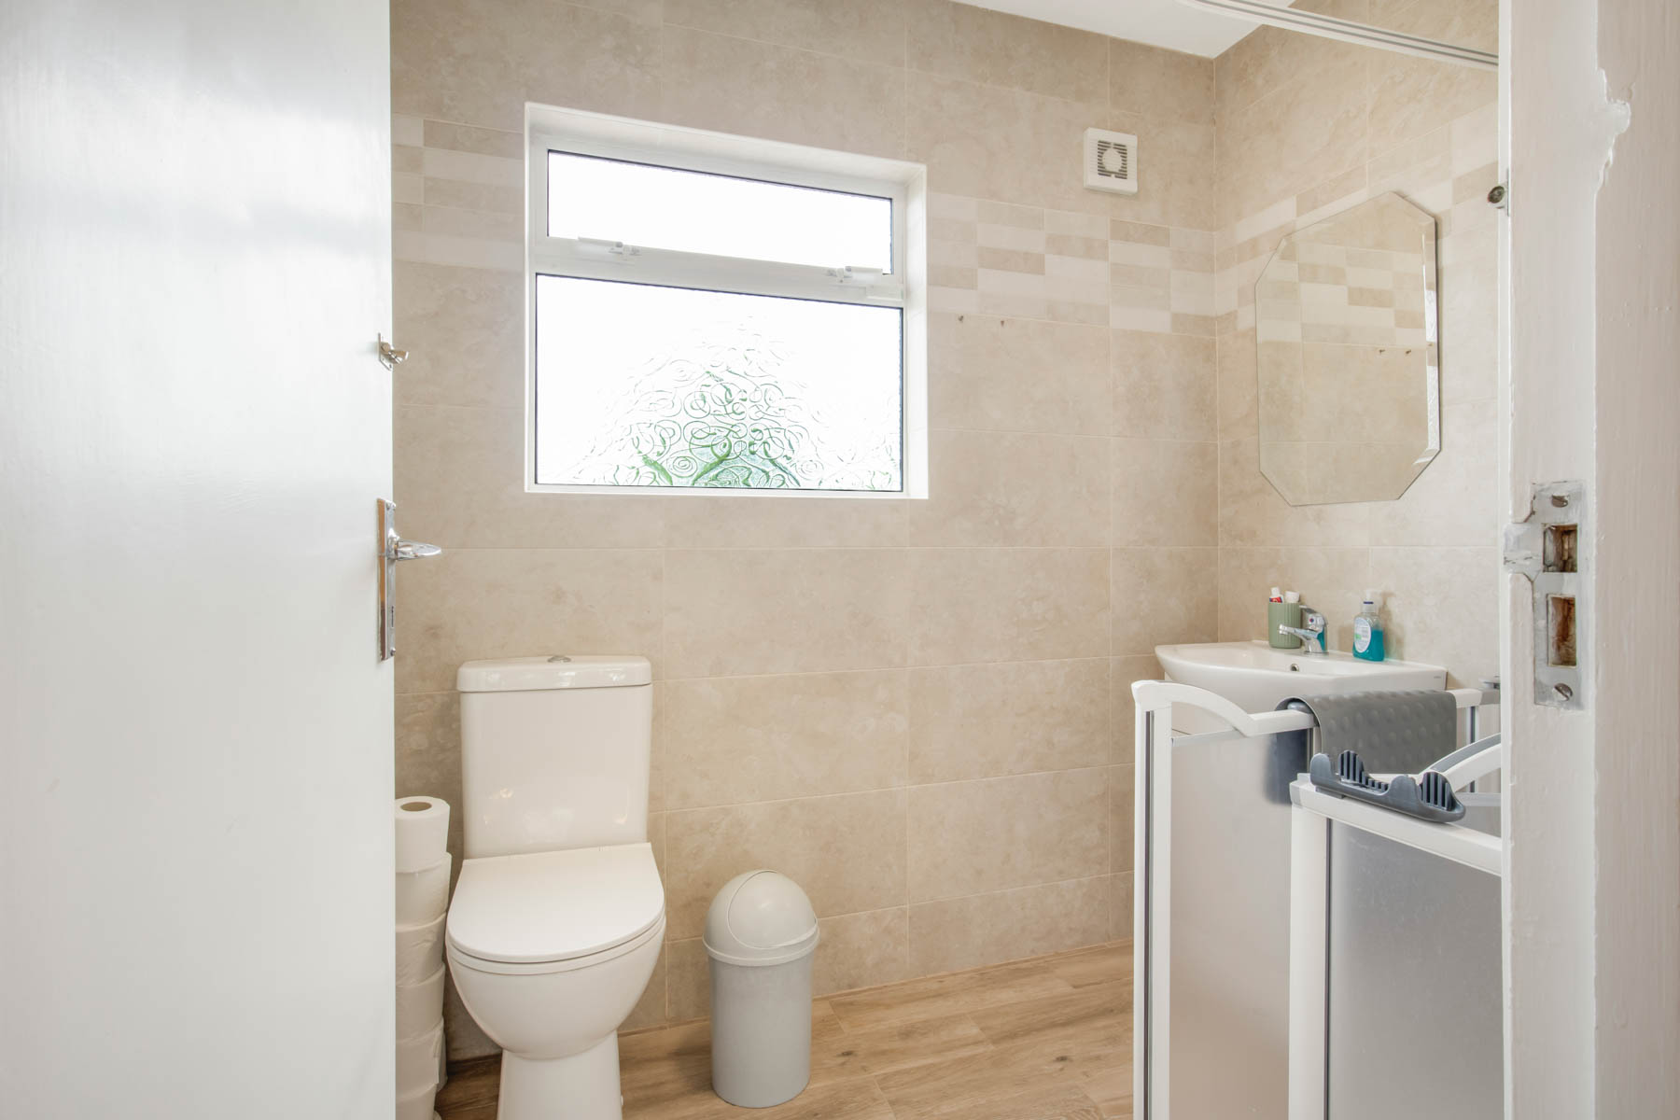
Downstairs wc 1.60m x 1.69m with wall tiles, frosted window and standing sink unit.
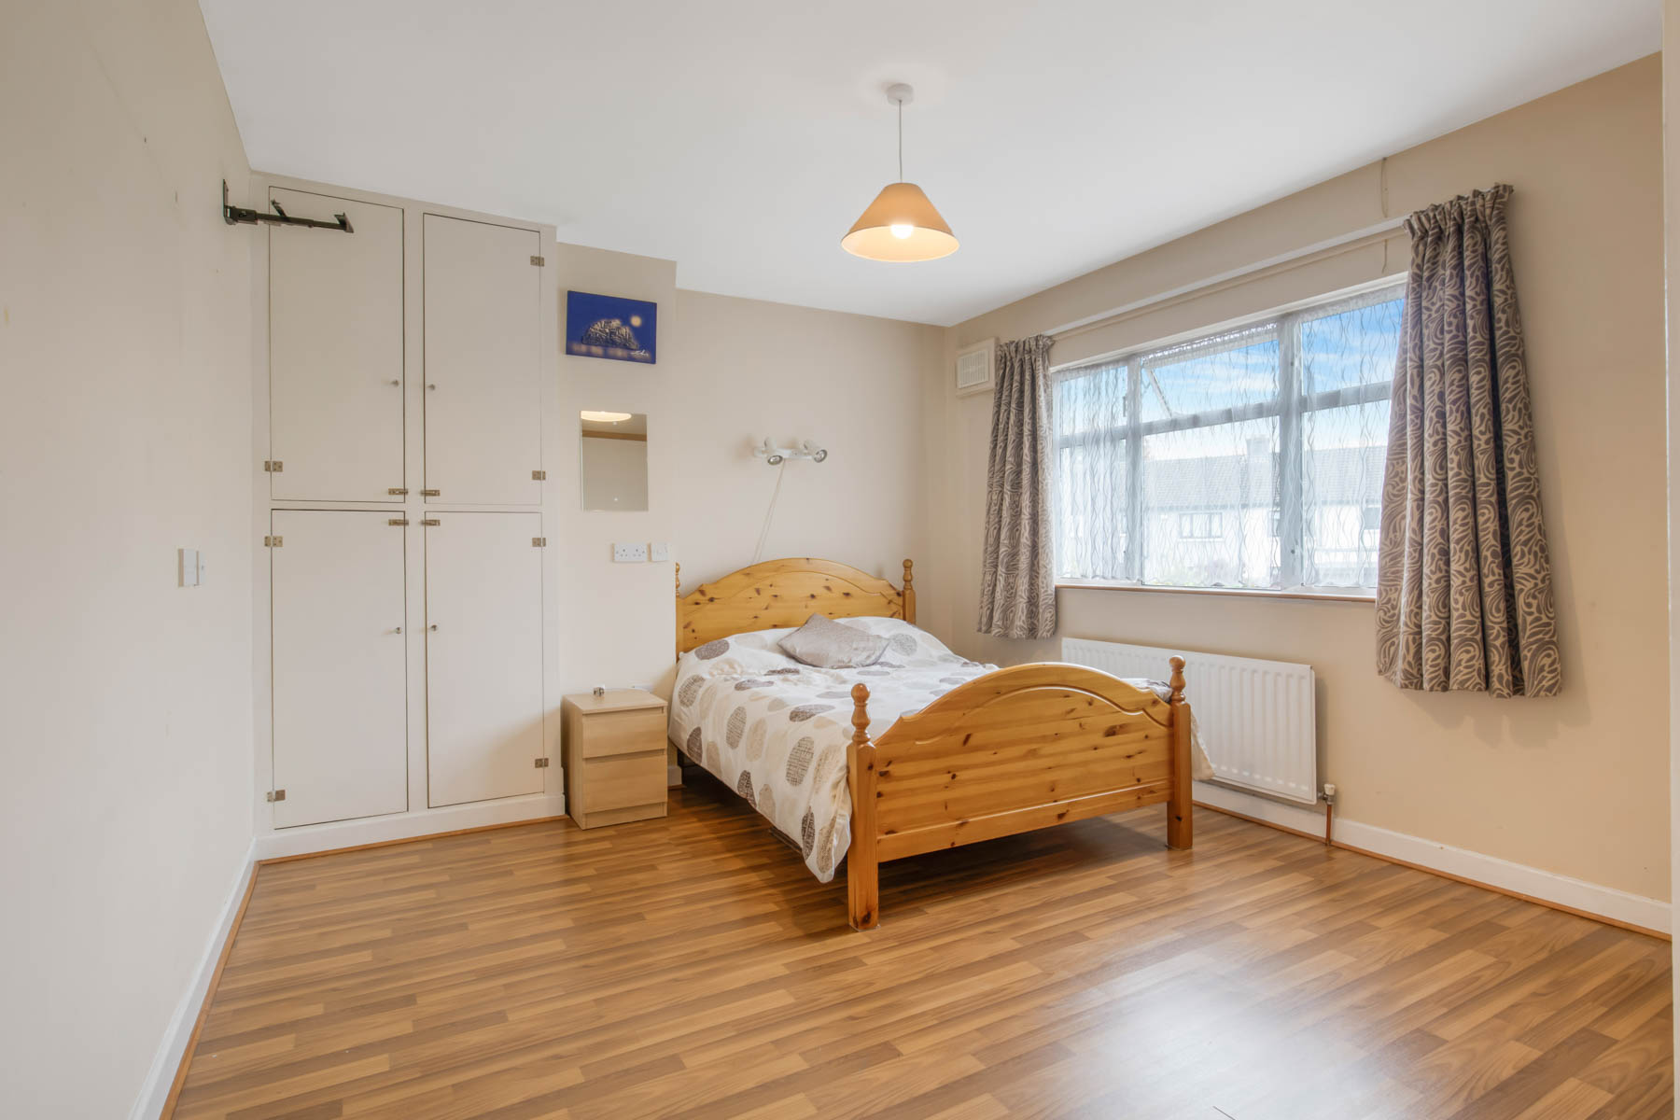
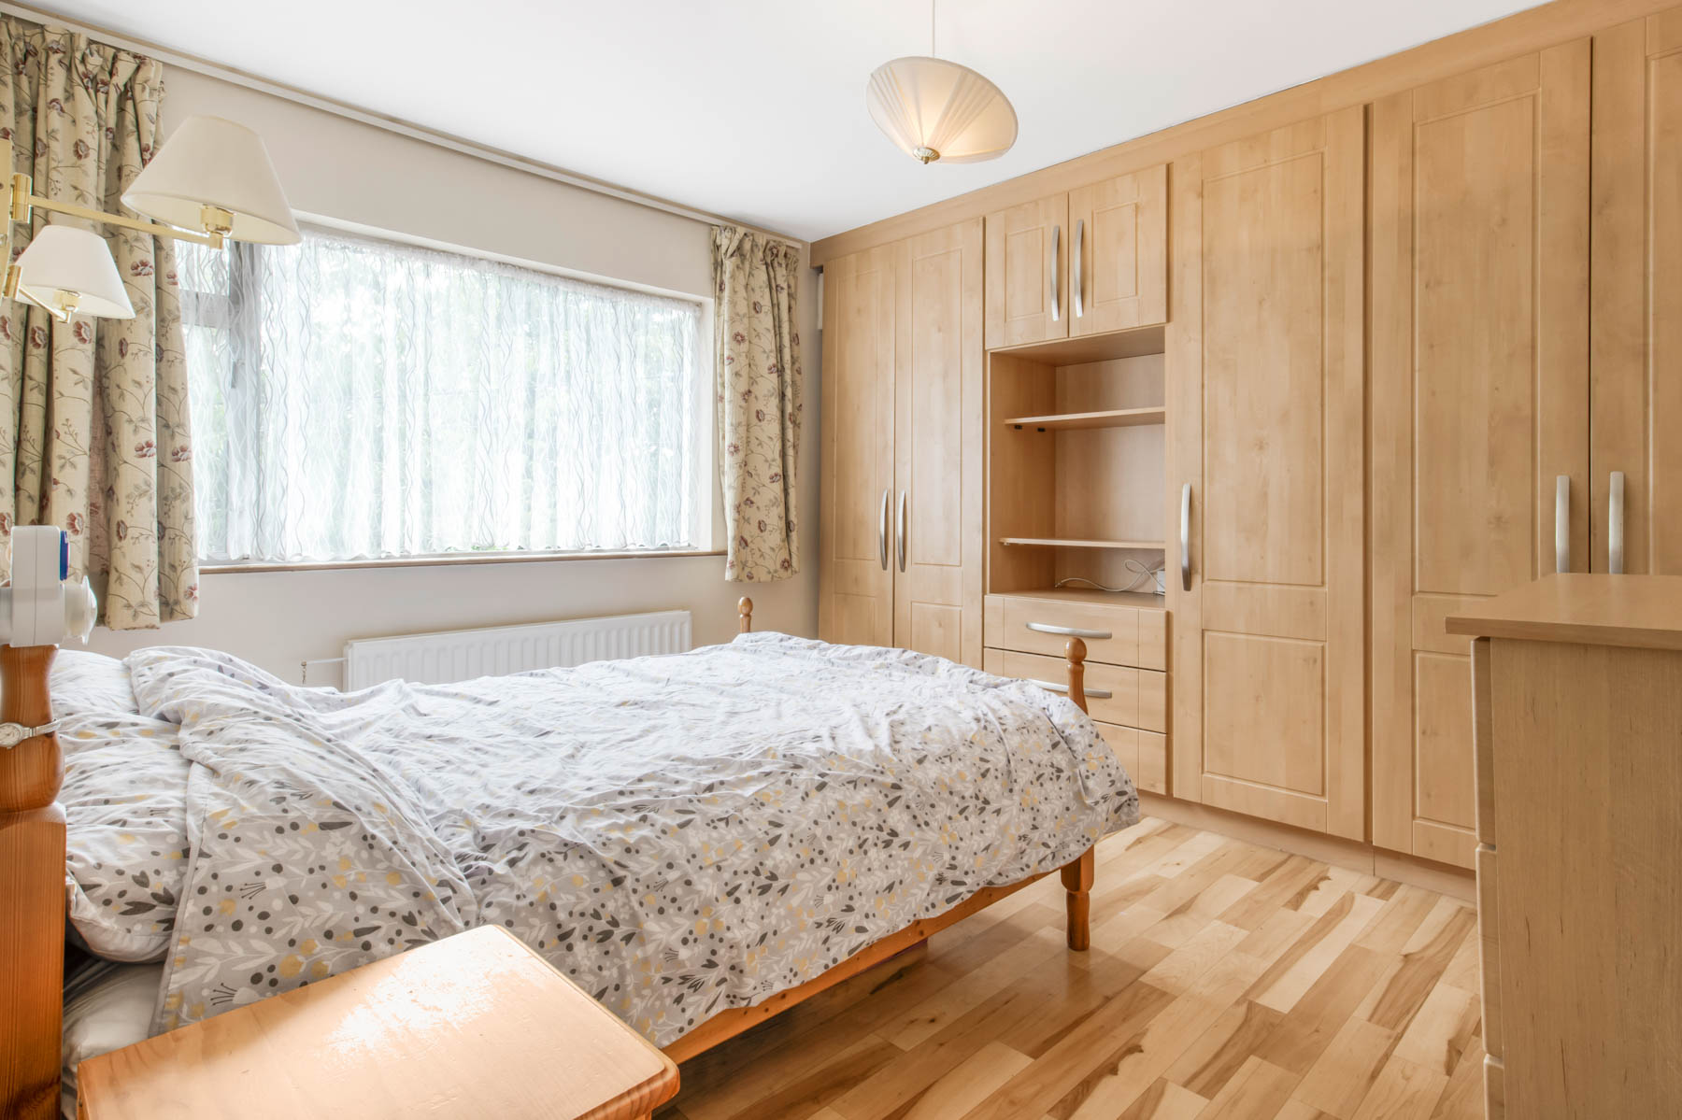
Master Bedroom 4.23m x 3.56m with built in storage and ample space for additional wardrobe storage.
Front double bedroom 4.24m x 3.74m with built in wardrobes and vanity area.
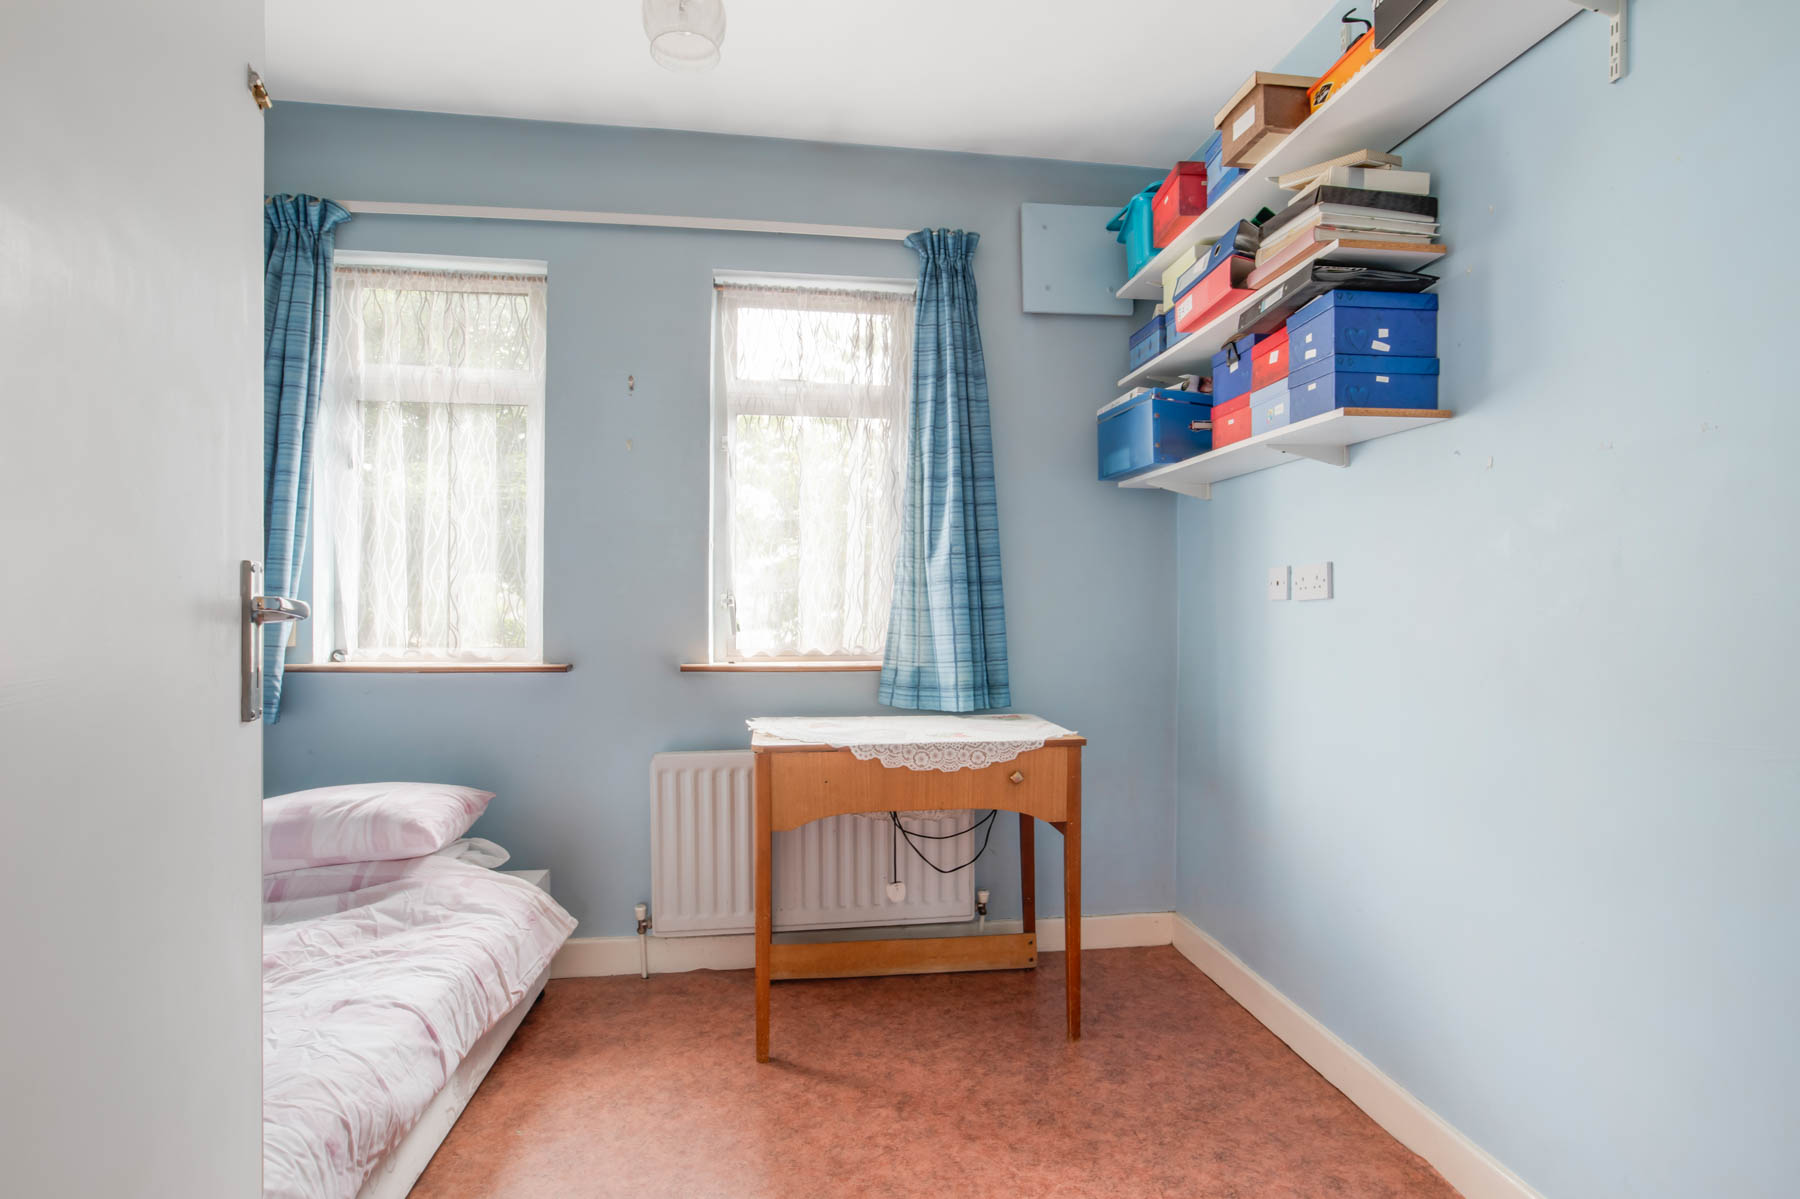
Single room 3.02m x 2.58m with two windows, an ideal nursery or home office space.
Bathroom 2.15m x 1.74m with floor and wall tiles, frosted window, electric shower and standing sink unit.
Total floor area – c.112 sq.m / 1,205 sq.ft
Address
-
City: Dublin
-
Area: Artane, Coolock
-
Country: Ireland
Details
Updated on October 29, 2025 at 8:08 am-
Price €415,000
-
Property Size 112 sqm
-
Bedrooms 3
-
Bathrooms 2
-
Property Type House
-
Property Status Sold
Contact Information
View ListingsEnergy Class
-
Energetic class: D
- A+
- A
- B
- C
- | Energy class DD
- E
- F
- G
- H

- Oisin McCormack