Overview
- House
- 3
- 2
- 140 sqm
Description
McCormack Estates are delighted to present 205 Glasnevin Avenue to the market.
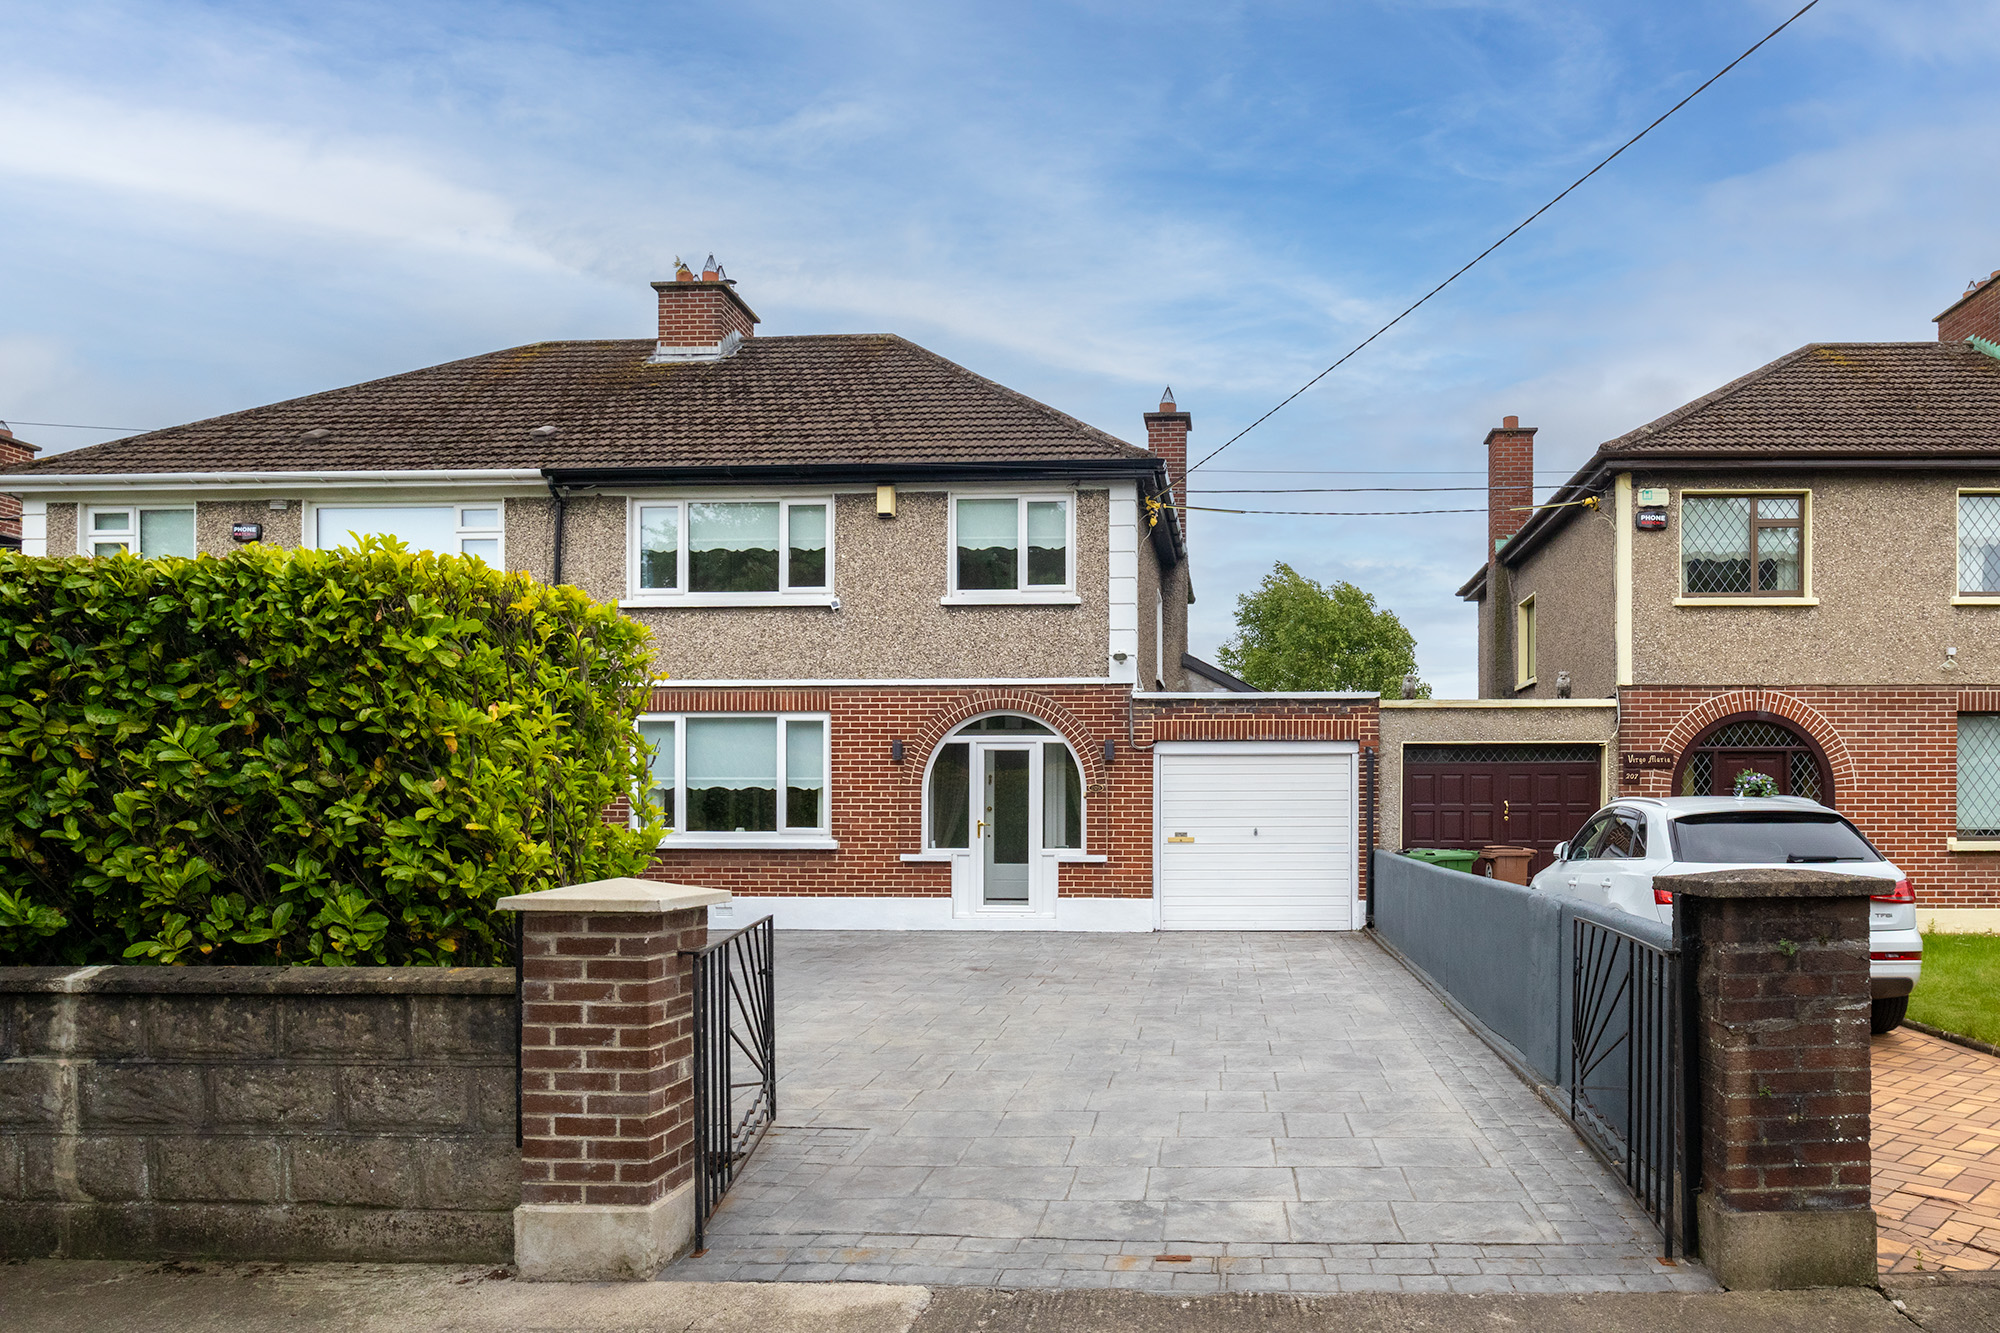
This semi-detached property which is located on one of the most desirable roads in the area comes to market presented in excellent condition throughout, lovingly cared for by the current owners and benefits from additions such as a large paved driveway, attic conversion, conservatory, landscaped south-facing rear garden and garage.
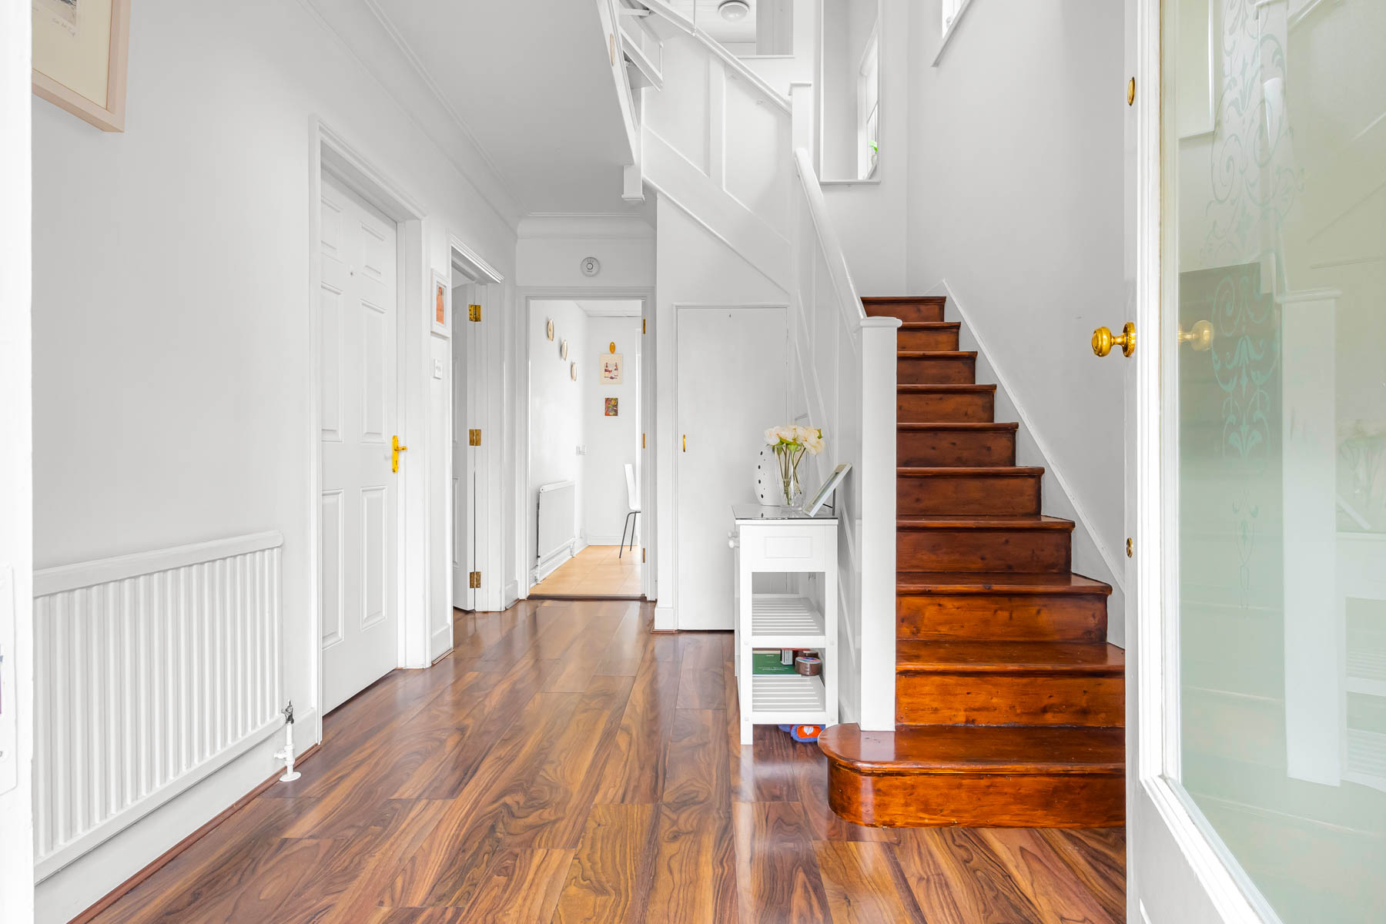
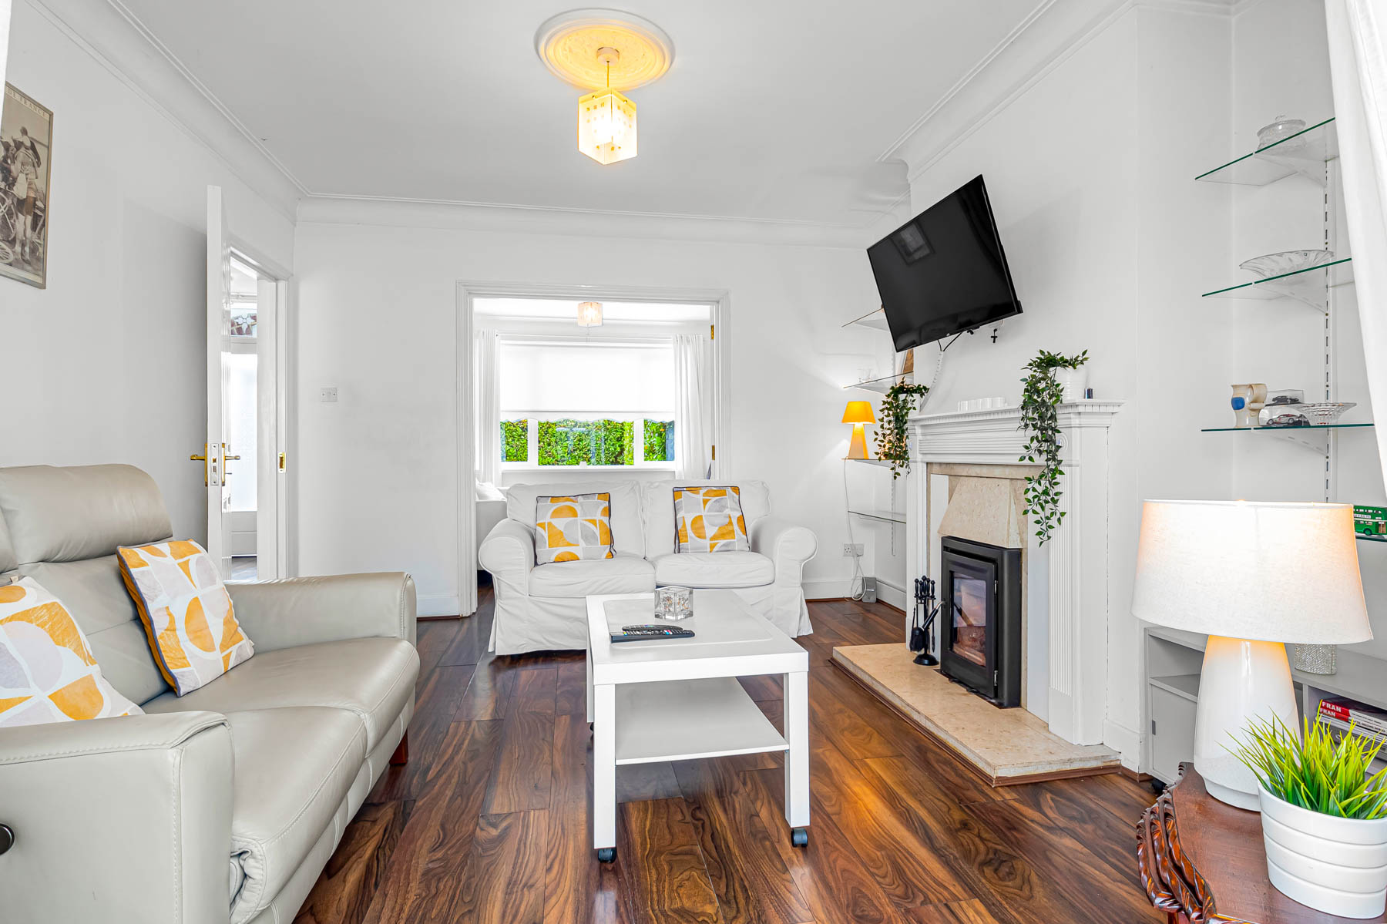
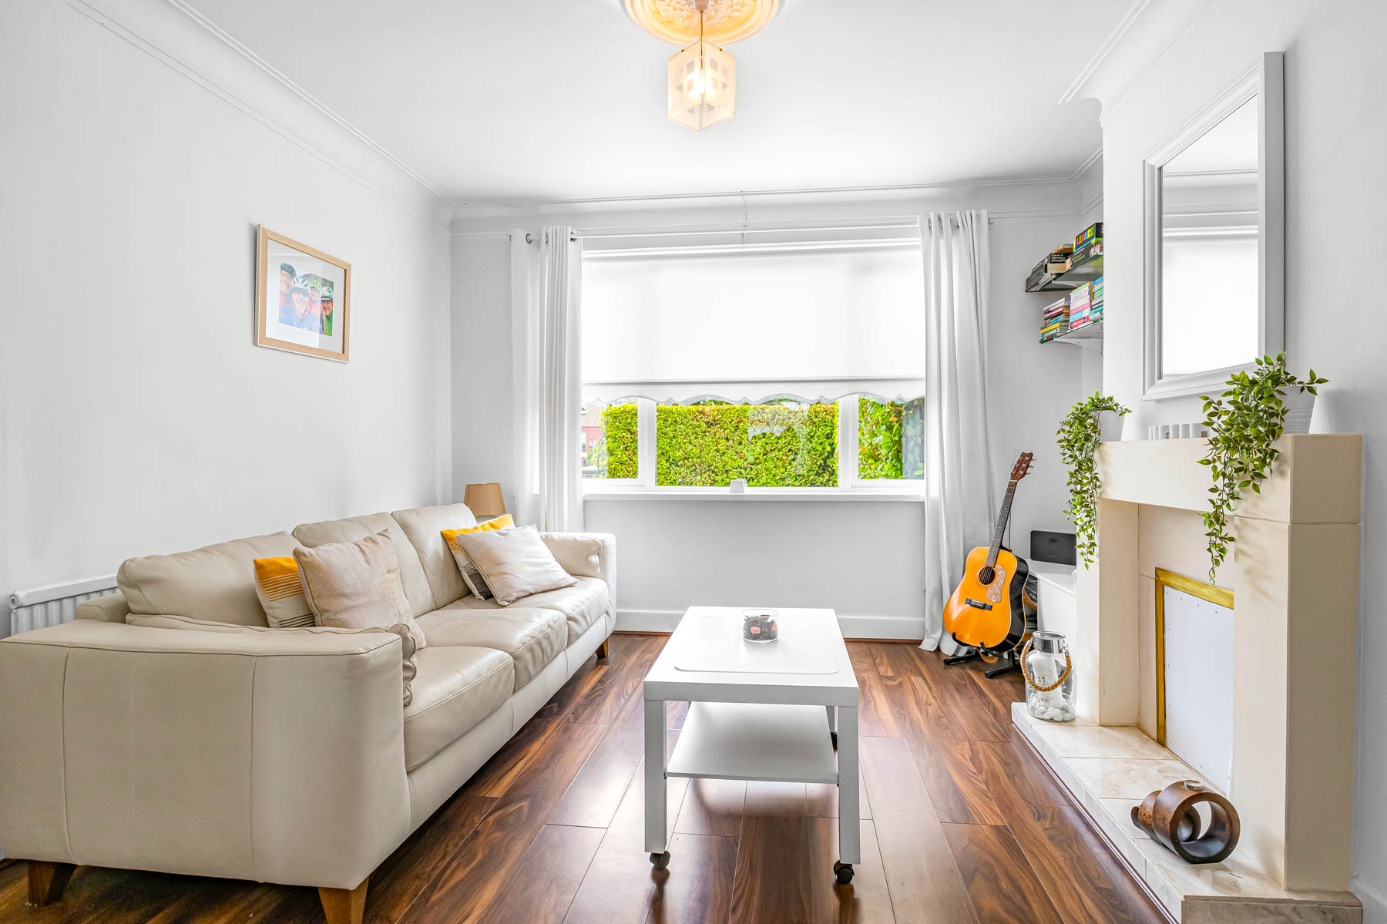
Internally, the ground floor of the property comprises of an entrance porch, large hallway, front sitting room with feature fireplace, rear sitting room with a wood burner leading through to the large conservatory area. The kitchen has access to the garage and separate utility room.
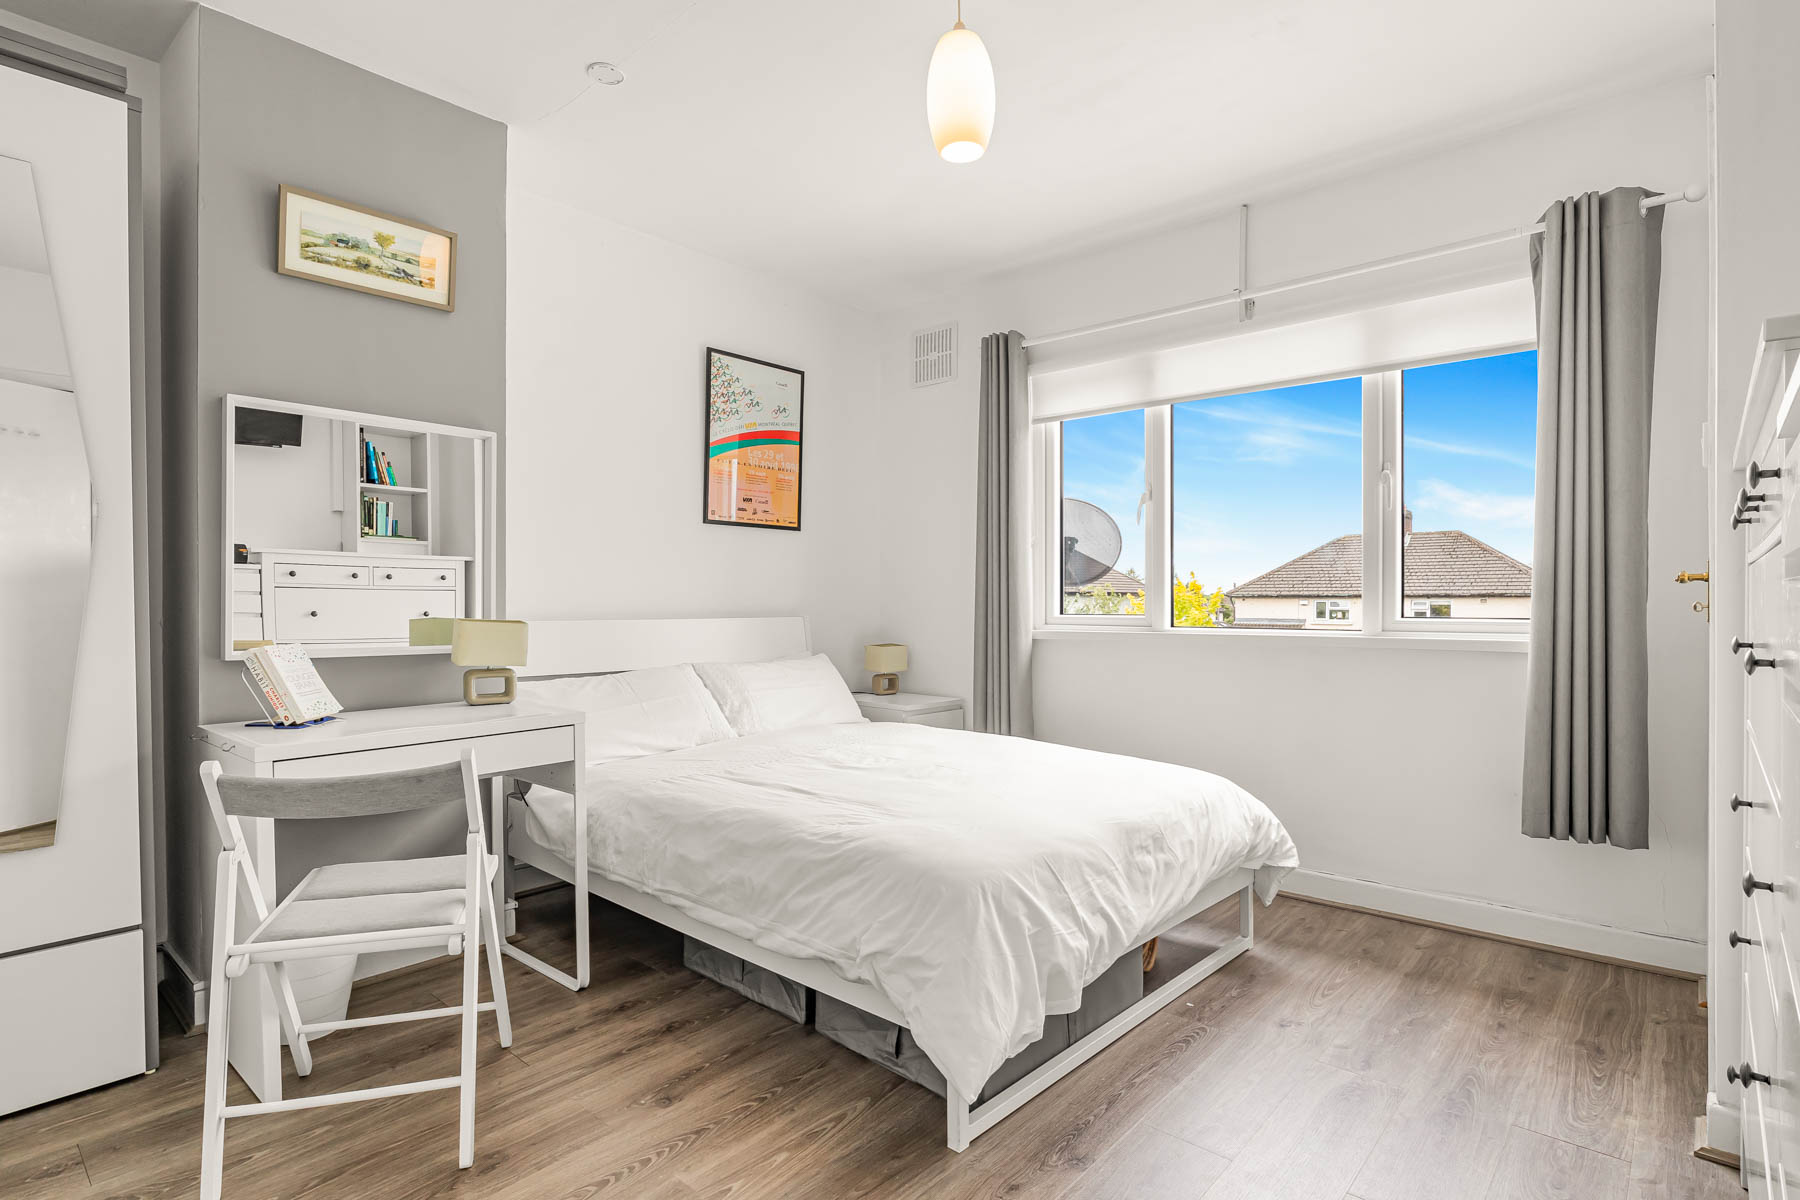
On the first floor, there are three spacious bedrooms with the master bedroom to the rear benefiting from an en-suite. On the second floor, accessed by a spiral staircase, there is a converted attic space which would suit many uses and benefits from ample storage spaces and large velux windows to the rear and side. Externally to the front, the property has a large paved driveway, landscaped laurel hedging for additional privacy and garage access.
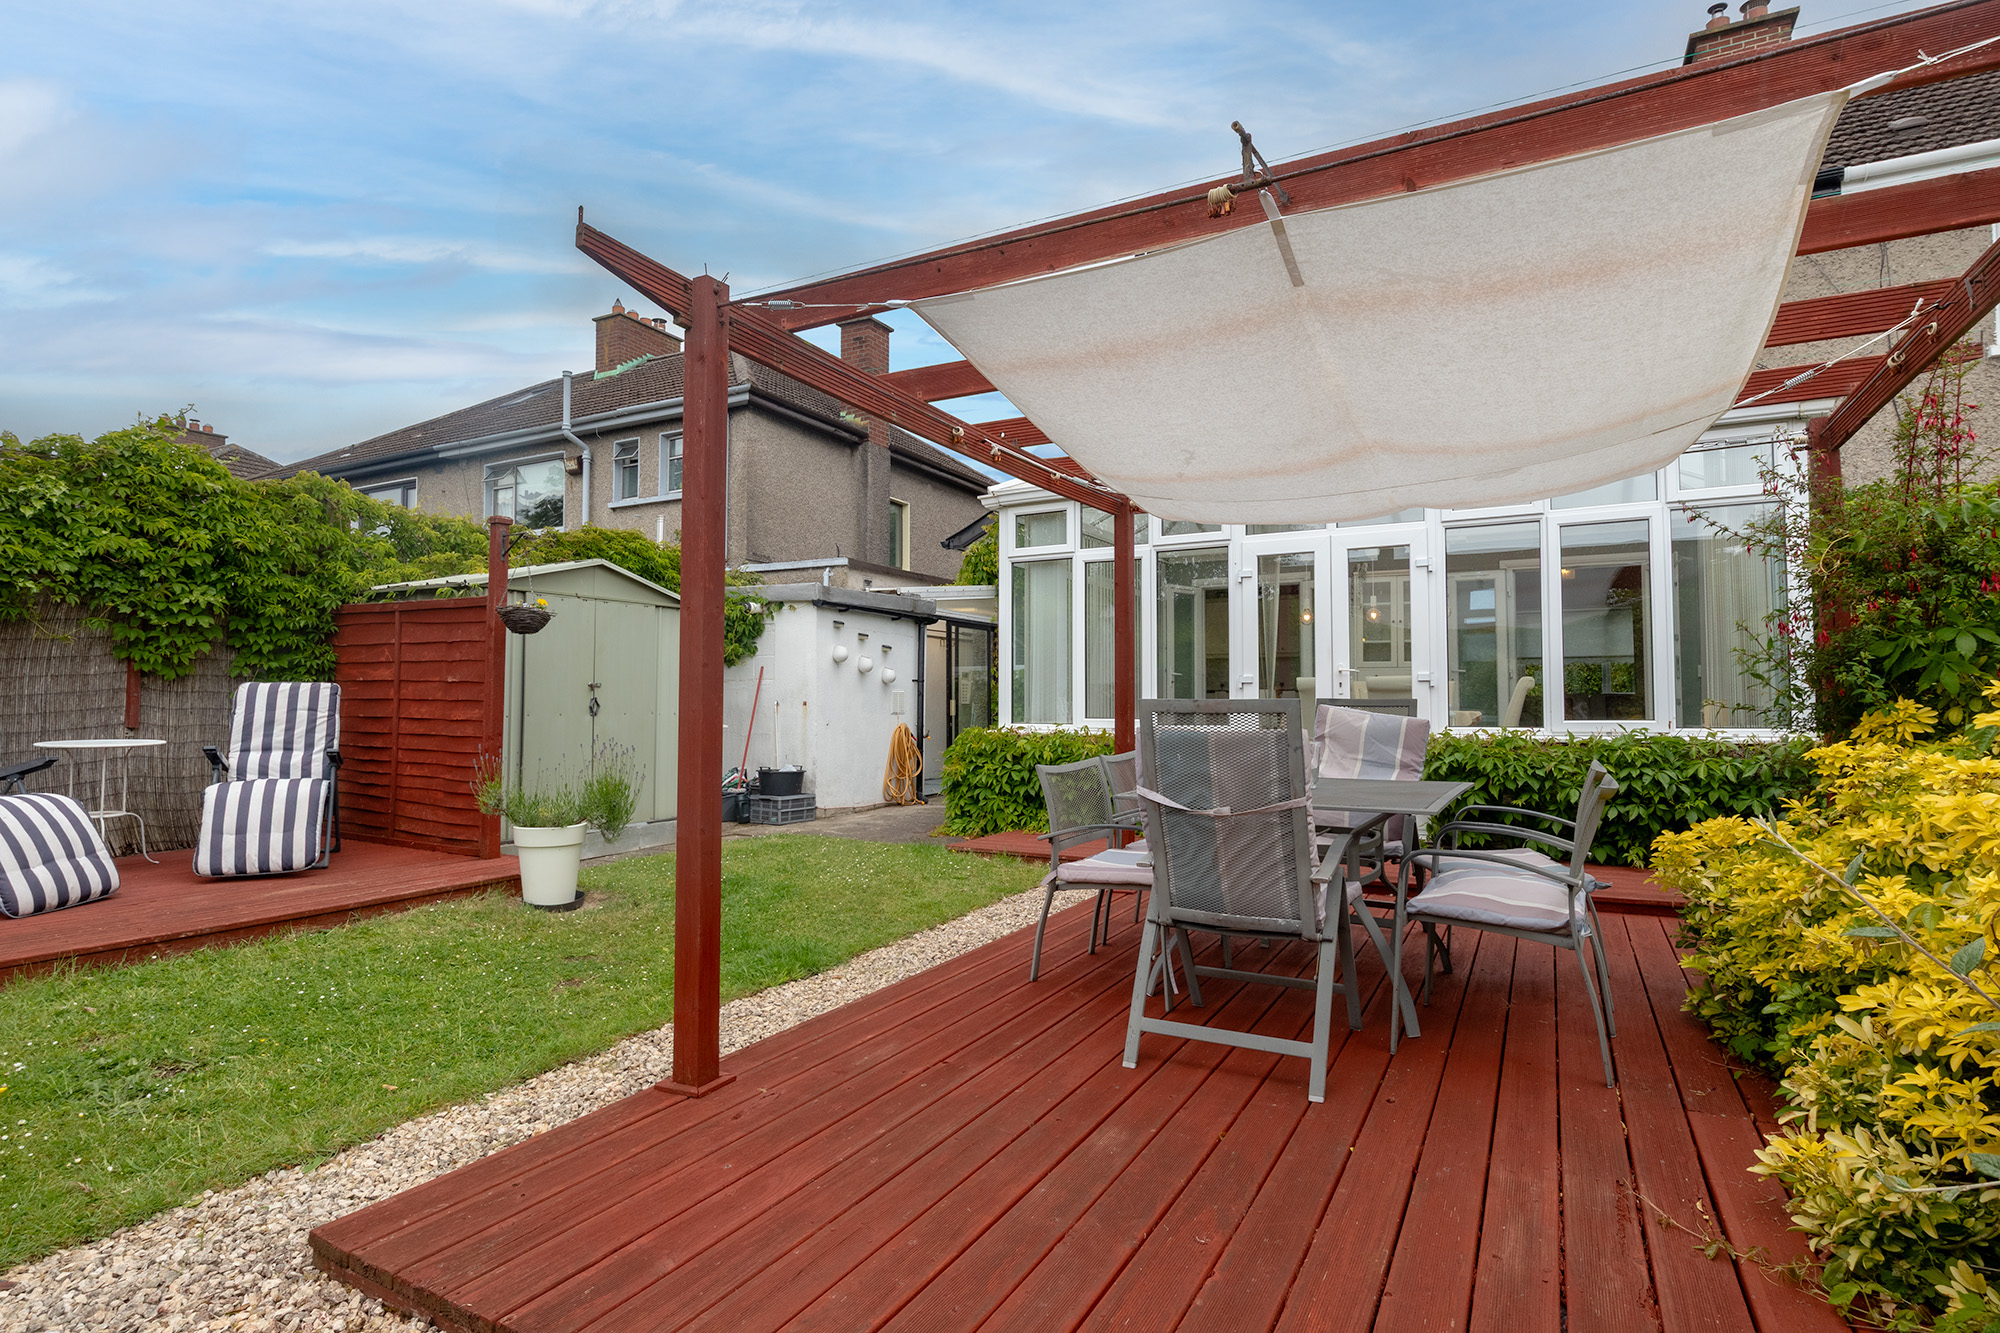
To the rear of the property, there is a mature, sunny and well-maintained garden with two seating areas including a pergola and a decked area which captures the morning sunshine. There is private access for residents to the rear laneway. The area is very well served with amenities such as shopping destinations Charlestown Shopping Centre, Omni Park Shopping Centre, Gullivers Retail park to name a few.
Johnstown park is a short walk away and Albert College Park is located beside DCU just 1.8k from the property, a 2 minute drive or 20 minute walk. Dublin City Centre is just over 7km from the property and Dublin Airport is 12 minutes by car. In the future, MetroLink will have a stop at the crossroads of Collins Avenue and Ballymun road which will be a 15 minute walk from the property.
Viewing by appointment through agents McCormack Estates 01 437 0920.
Accommodation;
Porch 2.63m x 0.95m with tiled flooring.
Hallway 2.63m x 4.15m with under stair storage.
Front living room 3.67m x 3.73m with feature fireplace and double door access to the rear living room.
Rear living room 3.67m x 4.32m with wood burner and double door access to the conservatory.
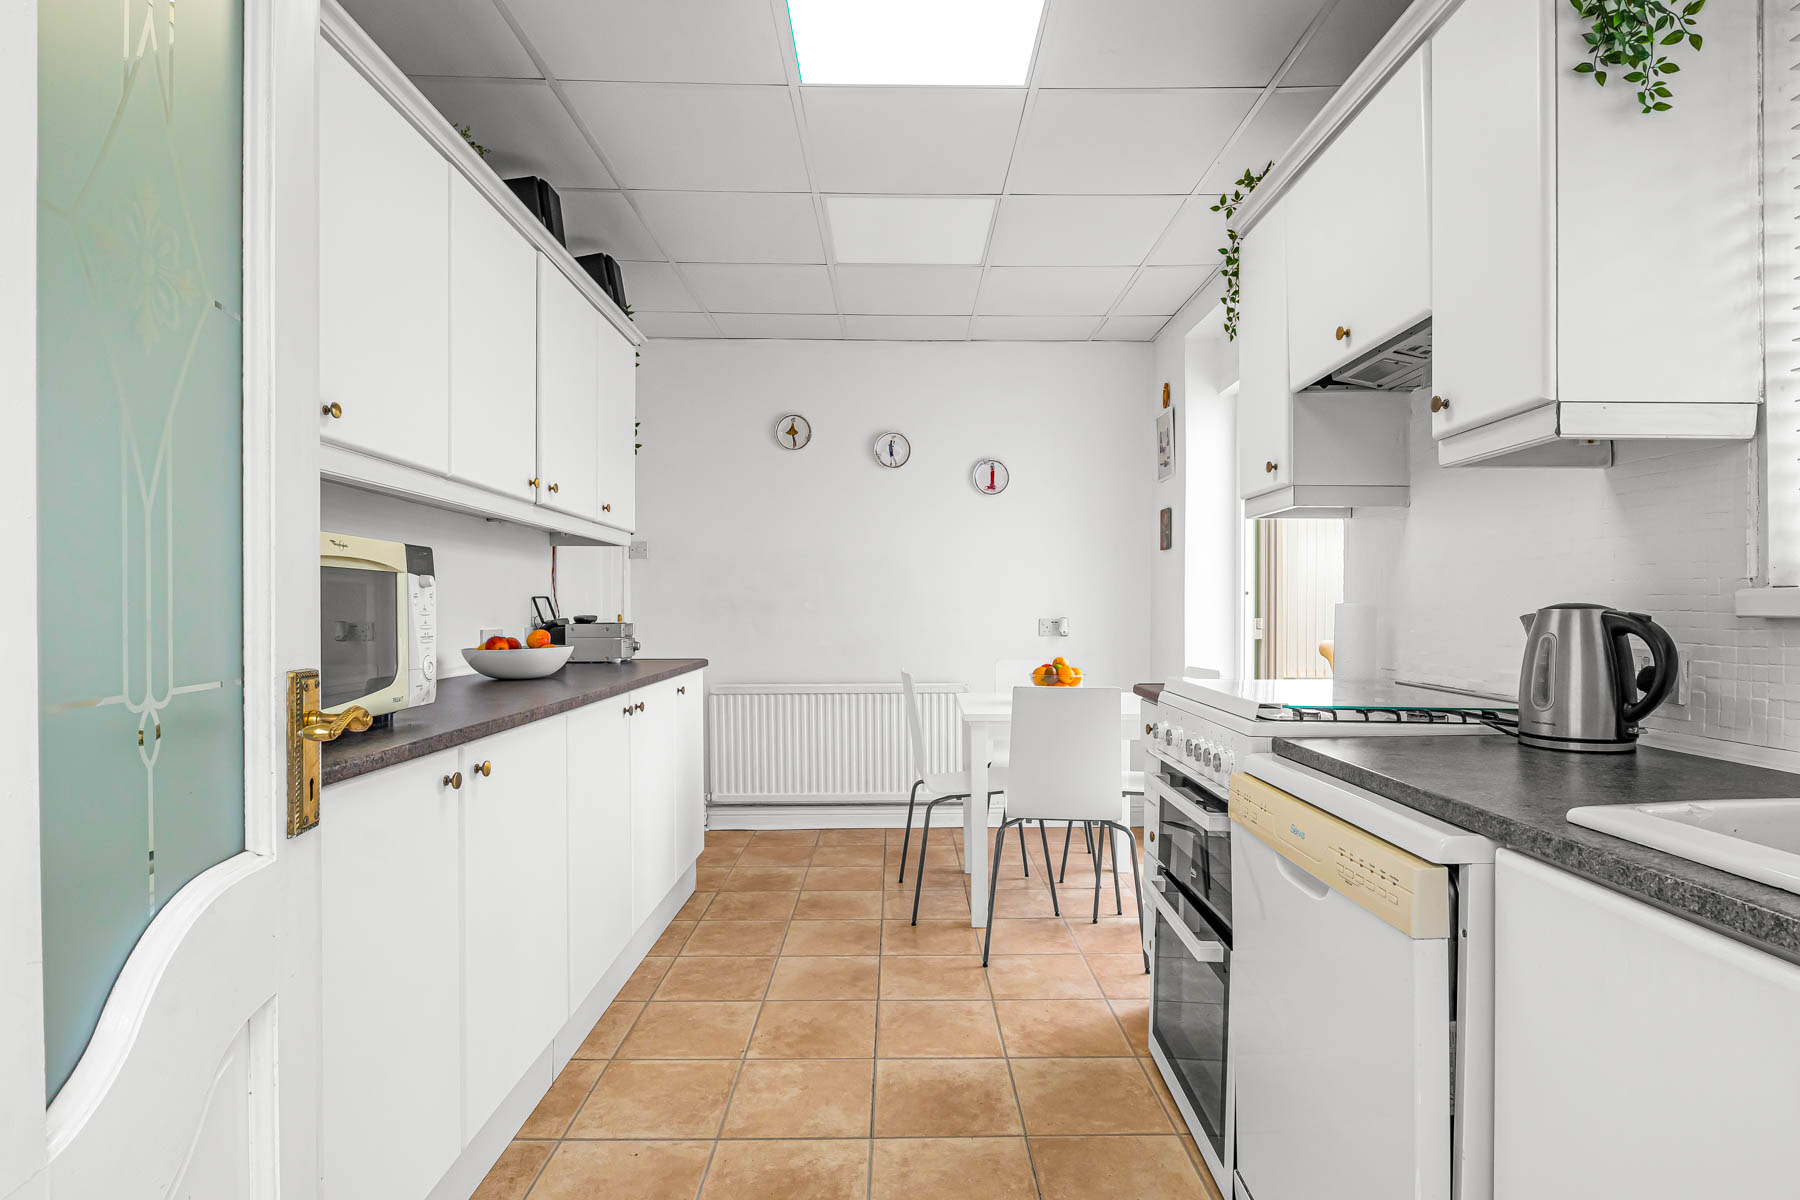
Kitchen 4.60m x 2.84m with ample storage space, double door access to the conservatory and access to the side passage.
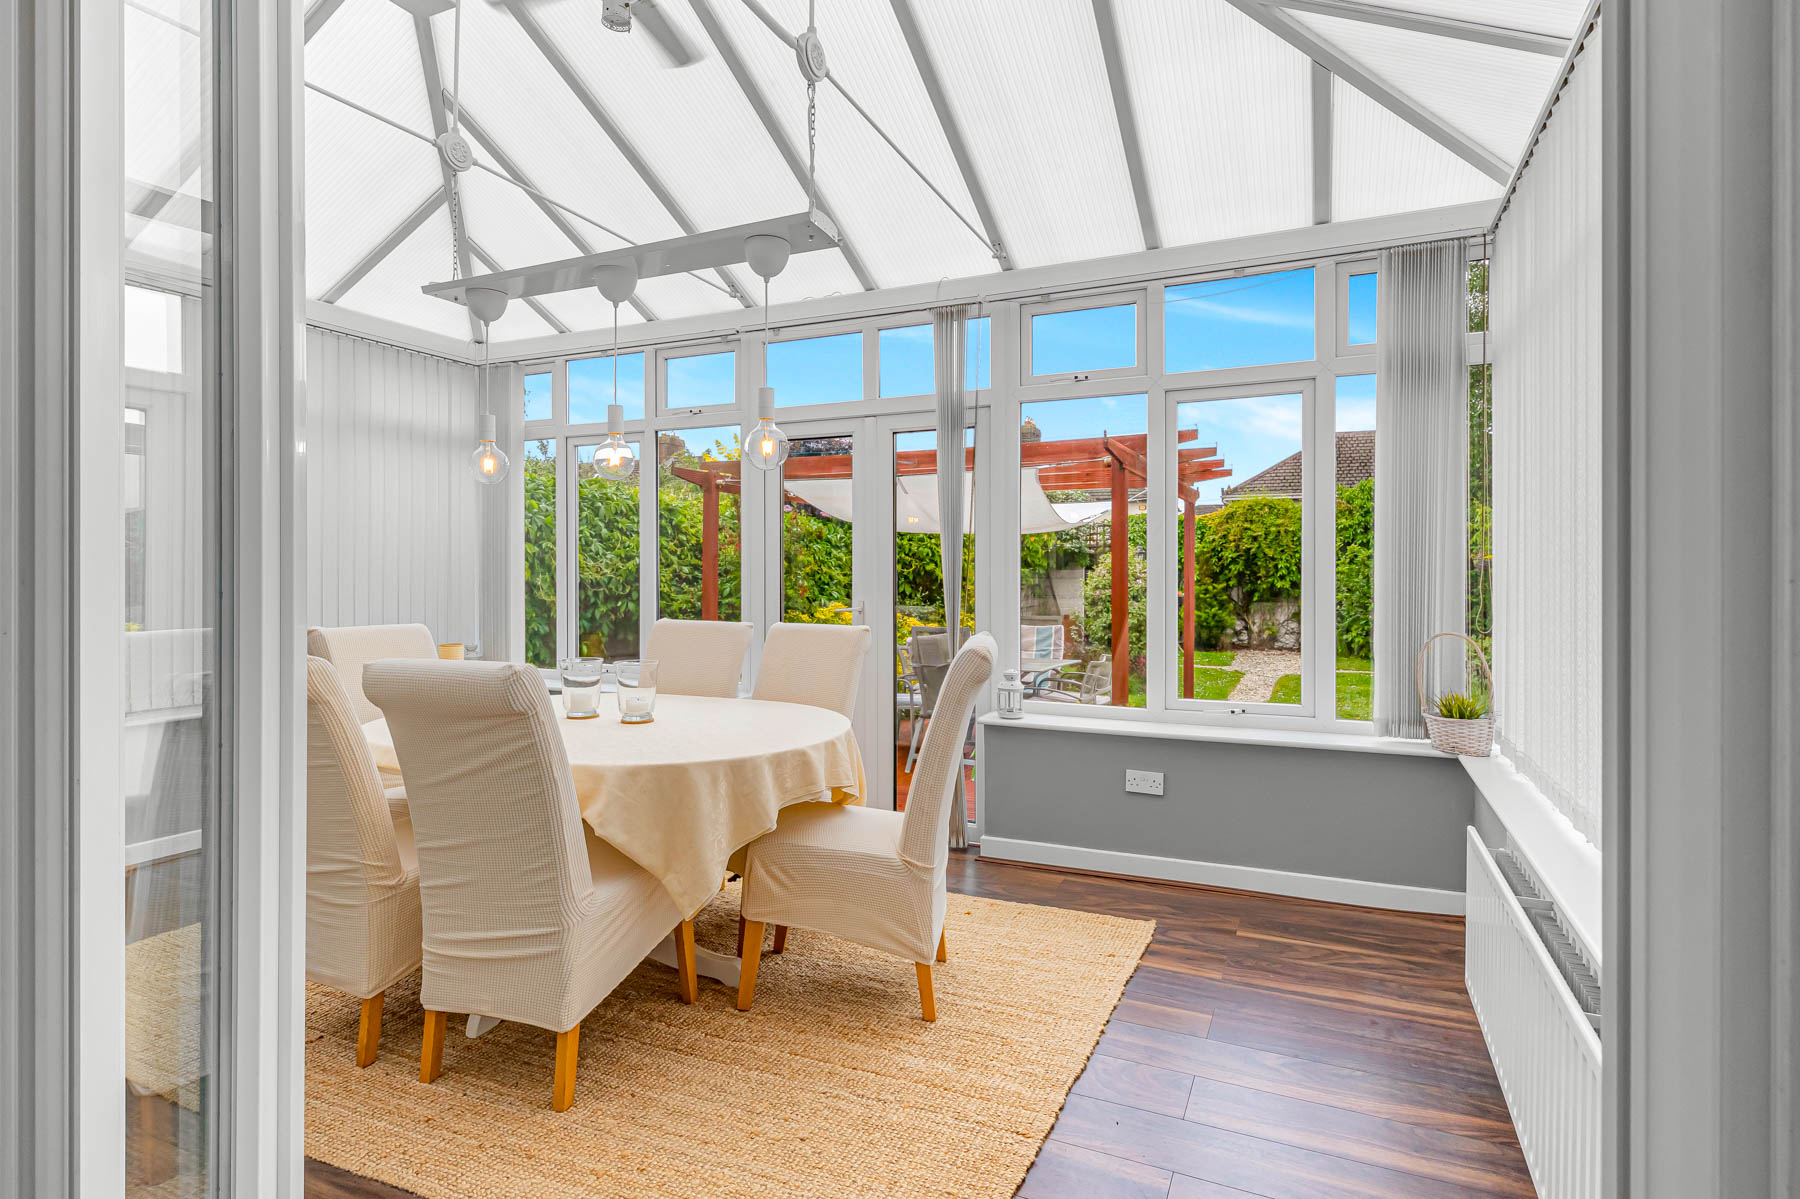
Conservatory 4.65m x 3.62m with laminate wood flooring and double door access to the rear decking. Internal side access 1.04m x 4.94m with access to the garage, rear separate utility room and sliding door access to the rear garden.
Utility room 1.08m x 1.52m with space for a washer and dryer.
Master bedroom 3.46m x 3,76m with ample space, en-suite and view over the rear landscaped garden.
En-Suite 1.51m x 1.91m with shower, frosted window and w.h.b.
Main Bathroom 1.81m x 1.91m with shower, frosted window and w.h.b.
Front double bedroom 3.46m x 4.28m with ample wardrobe space either side of the room.
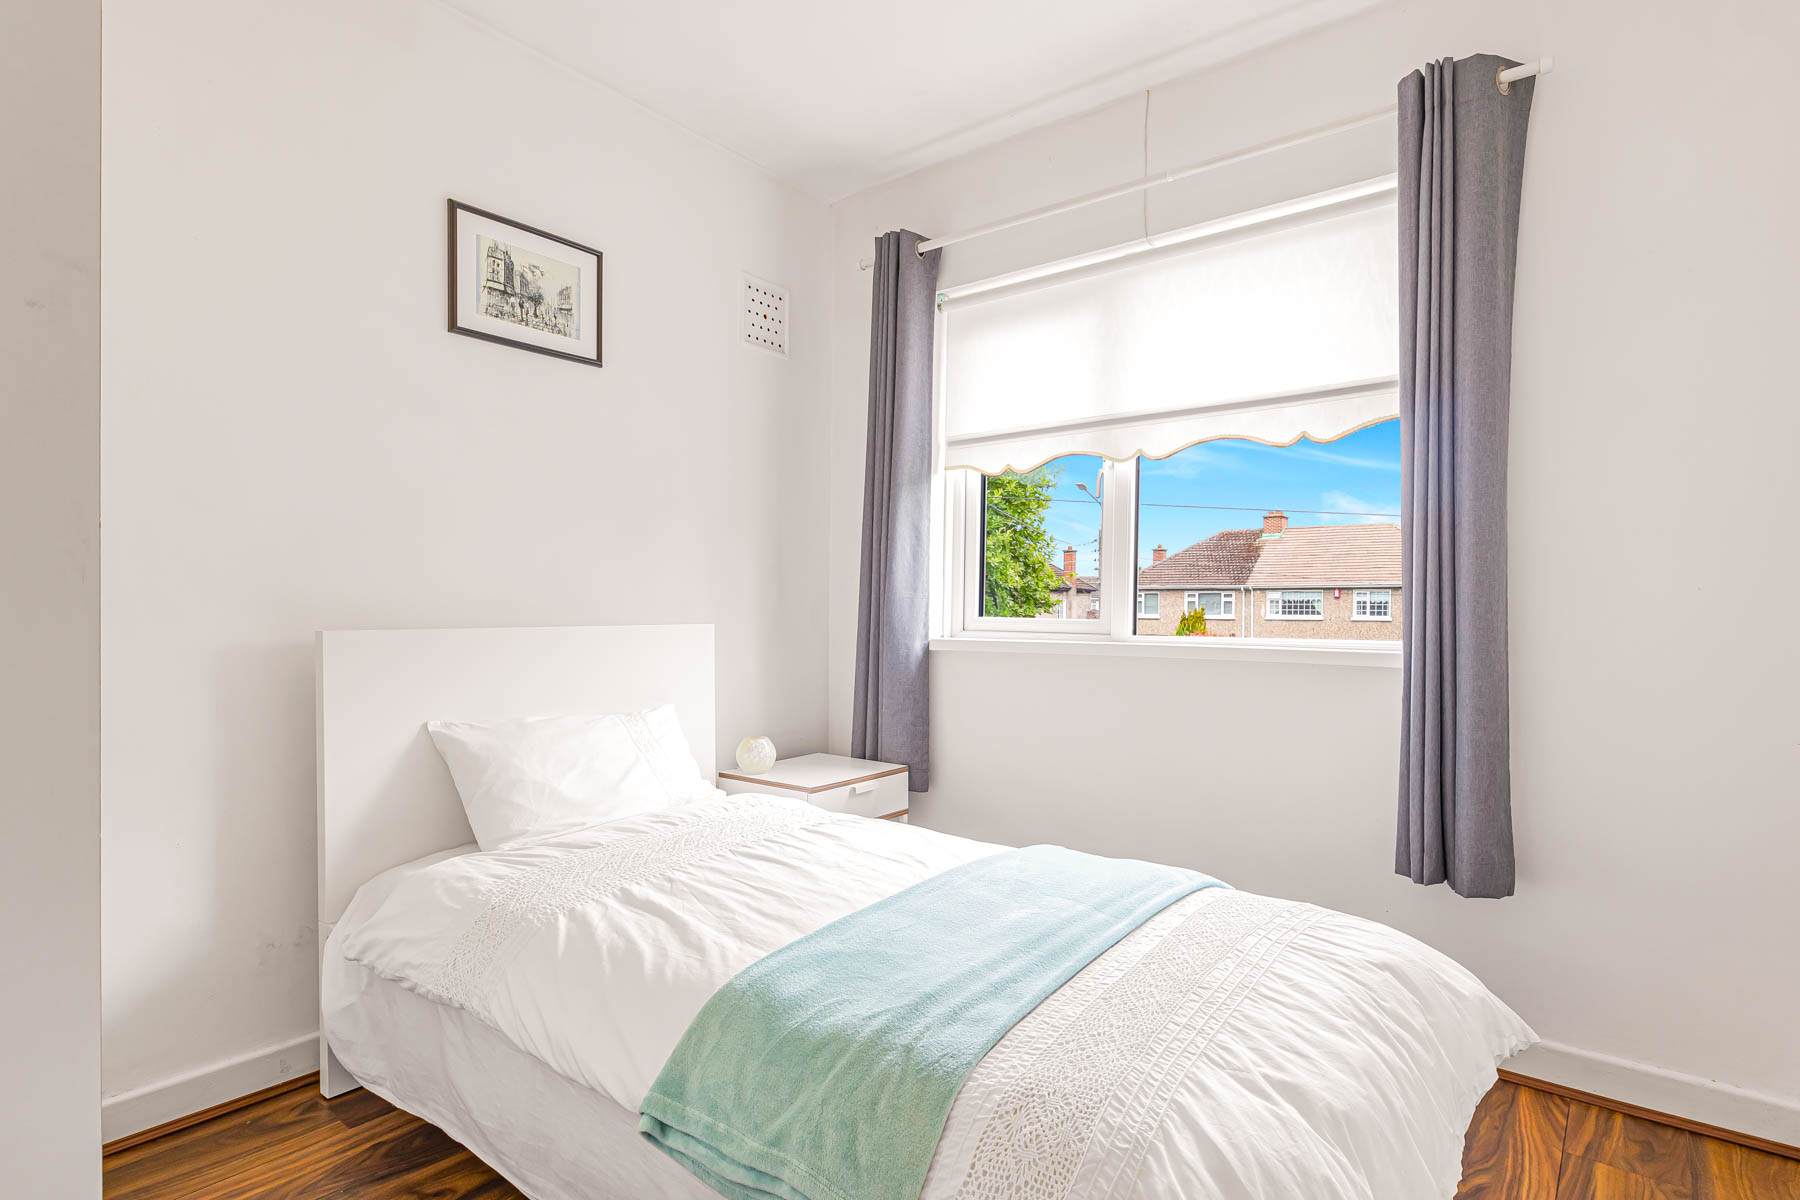
Single bedroom 2.84m x 3.15m with free standing wardrobe, ideal as an office or nursery.
Landing 1.92m x 2.89m
Attic landing 1.91m x 2.17m Attic area 3.96m x 3.60m with ample side storage, large velux windows to the rear and side.
Total floor area c. 140 Sq.m / 1,500 sq.ft
*Please note we have not tested any apparatus, fixtures, fittings, or services. Interested parties must undertake their own investigation into the working order of these items. All measurements are approximate and photographs provided for guidance only.
Address
-
City: Dublin
-
Area: Glasnevin
-
Country: Ireland
Details
Updated on March 16, 2026 at 2:20 pm-
Price €665,000
-
Property Size 140 sqm
-
Bedrooms 3
-
Bathrooms 2
-
Property Type House
-
Property Status Sold
Contact Information
View ListingsEnergy Class
-
Energetic class: D
- A+
- A
- B
- C
- | Energy class DD
- E
- F
- G
- H

- Oisin McCormack